Beautifully renovated & move-in ready, this spacious 5-bedroom, 3-bath home offers the perfect blend of modern updates & old school charm. Nestled beneath mature shade trees on large corner lot, the inviting exterior welcomes you into a bright, open-concept featuring wood-look tile flooring, crown molding, recessed lighting, and an expansive living area ideal for entertaining. The chef’s kitchen is a standout with custom cabinetry, granite countertops, a large island with gas cooktop, double ovens, and abundant storage. The luxurious primary suite boasts a spa-inspired bath with dual vanities, soaking tub, and oversized walk-in shower; two more bedrooms downstairs and two additional bedrooms plus a bath upstairs, the flexible floor plan is perfect for families, guests, or a home office. A large attached garage, generous storage, and numerous upgrades throughout complete this exceptional property. Don’t miss your opportunity to own this beautifully updated home with room for everyone!
Under contract
$234,900
108 Rosine St, Beaumont, TX 77707
5beds
2,322sqft
Single Family Residence
Built in ----
10,454 Square Feet Lot
$237,200 Zestimate®
$101/sqft
$-- HOA
What's special
Large attached garageRecessed lightingNumerous upgrades throughoutWood-look tile flooringGranite countertopsFlexible floor planOversized walk-in shower
- 46 days |
- 83 |
- 1 |
Likely to sell faster than
Zillow last checked:
Listing updated:
Listed by:
Kerry Moncla 409-782-1925,
RE/MAX ONE
Source: BBOR,MLS#: 268209
Facts & features
Interior
Bedrooms & bathrooms
- Bedrooms: 5
- Bathrooms: 3
- Full bathrooms: 3
Rooms
- Room types: Entry
Dining room
- Features: Formal Dining
Living room
- Features: Living Room
Heating
- Central Gas
Cooling
- Central Electric
Appliances
- Included: Built-in Oven, Cooktop, Dishwasher, Down Draft, Plumbed For Ice Maker, Microwave, Refrigerator
- Laundry: Wash/Dry Connection
Features
- Ceiling Fan(s), Primary Bdrm Down, Sheetrock, Granite Counters, Kitchen Island, Pantry
- Flooring: Laminate, Tile
- Windows: Blinds
- Has fireplace: No
Interior area
- Total structure area: 2,322
- Total interior livable area: 2,322 sqft
Property
Parking
- Total spaces: 2
- Parking features: Attached
- Attached garage spaces: 2
Features
- Stories: 1
- Patio & porch: Covered, Patio
- Fencing: Chain Link
Lot
- Size: 10,454 Square Feet
- Features: Corner Lot
Details
- Additional structures: Storage
- Parcel number: 00980000000370000000
- Special conditions: Standard
Construction
Type & style
- Home type: SingleFamily
- Property subtype: Single Family Residence
Materials
- Partial Brick Veneer
- Foundation: Slab
- Roof: Arch. Comp. Shingle
Condition
- 31 Yrs. and Older
- New construction: No
Utilities & green energy
- Sewer: City Sewer
- Water: City Water
- Utilities for property: Cable Available
Community & HOA
Community
- Subdivision: Caldwood Forest
HOA
- Has HOA: No
Location
- Region: Beaumont
Financial & listing details
- Price per square foot: $101/sqft
- Tax assessed value: $196,316
- Annual tax amount: $2,936
- Date on market: 6/6/2026
- Listing terms: Cash,Conventional,FHA,VA Loan
- Road surface type: Concrete
Estimated market value
$237,200
$225,000 - $249,000
$2,642/mo
Price history
| Date | Event | Price |
|---|---|---|
| 6/16/2026 | Pending sale | $234,900$101/sqft |
Source:  BBOR #268209 Report a problem BBOR #268209 Report a problem | ||
| 6/6/2026 | Listed for sale | $234,900$101/sqft |
Source: BBOR #268209 Report a problem | ||
Public tax history
| Year | Property taxes | Tax assessment |
|---|---|---|
| 2025 | $2,936 -7.2% | $196,316 +3.8% |
| 2024 | $3,163 +9.4% | $189,103 +10% |
| 2023 | $2,892 -14.5% | $171,912 +10% |
| 2022 | $3,383 +4.2% | $156,284 +10% |
| 2021 | $3,246 +17% | $142,076 +10% |
| 2020 | $2,774 | $129,160 +7.7% |
| 2019 | $2,774 +2% | $119,940 +4% |
| 2018 | $2,719 -6.3% | $115,330 -7.1% |
| 2017 | $2,903 +0.1% | $124,140 |
| 2016 | $2,900 +1.4% | $124,140 +4.2% |
| 2015 | $2,860 | $119,150 +1.2% |
| 2014 | $2,860 | $117,720 |
| 2013 | -- | $117,720 +0.3% |
| 2012 | -- | $117,390 -4% |
| 2011 | -- | $122,300 |
| 2010 | -- | $122,300 +4.2% |
| 2009 | -- | $117,390 +4.4% |
| 2008 | -- | $112,470 +15.4% |
| 2007 | -- | $97,490 |
| 2006 | -- | $97,490 |
| 2005 | -- | $97,490 +1.9% |
| 2004 | -- | $95,640 +4.7% |
| 2003 | -- | $91,320 +10% |
| 2002 | -- | $83,040 +4.7% |
| 2001 | -- | $79,350 |
| 2000 | -- | $79,350 |
Find assessor info on the county website
Monthly payment
Est. payment
Payment breakdown
Explore the cost of this home by adjusting the details. Changes won't be saved.Climate risks
Neighborhood: Caldwood
Nearby schools
GreatSchools rating
- 3/10Caldwood Elementary SchoolGrades: PK-5Distance: 0.4 mi
- 2/10Vincent Middle SchoolGrades: 6-8Distance: 2.3 mi
- 3/10West Brook Sr High SchoolGrades: 9-12Distance: 2.9 mi
Schools provided by the listing agent
- District: Beaumont
Source: BBOR. This data may not be complete. We recommend contacting the local school district to confirm school assignments for this home.
- $187,600-- bd-- ba1.7k sqft112 Rosine St, Beaumont, TX 77707Off Market
- $186,0003 bd2 ba1.7k sqft109 Sparrow Way, Beaumont, TX 77707Off Market
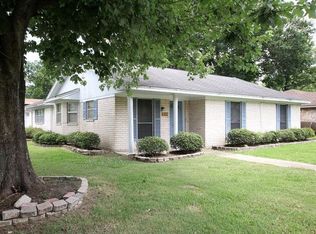
- $183,4003 bd2 ba1.3k sqft113 Sparrow Way, Beaumont, TX 77707Off Market
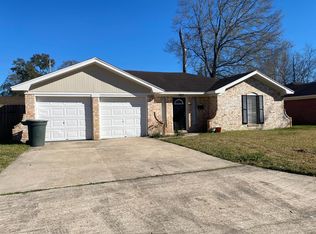
- $193,800-- bd-- ba1.5k sqft116 Rosine St, Beaumont, TX 77707Off Market
- $174,7003 bd2 ba1.3k sqft117 Sparrow Way, Beaumont, TX 77707Off Market
- $182,6004 bd2 ba1.8k sqft109 Rosine St, Beaumont, TX 77707Off Market
- $155,800-- bd-- ba1.3k sqft113 Rosine St, Beaumont, TX 77707Off Market
- $183,300-- bd-- ba1.2k sqft99 Sparrow Way, Beaumont, TX 77707Off Market
A local agent can set up tours, give advice and negotiate with sellers.
A local lender can help you make sure your offer is ready when you are.
Similar homes
- $234,5003 bd2 ba1.7k sqft265 W Caldwood Dr, Beaumont, TX 77707For Sale
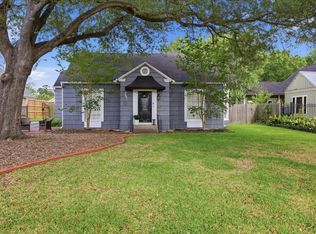 MLS ID #90144728, Dana Johnson, RE/MAX ONE. HAR
 - $239,9002 bd2 ba1.6k sqft3580 Calder Ave, Beaumont, TX 77706For Sale

 MLS ID #268366, Penne Mayer, American Real Estate ERA Power - Beaumont. BBOR
 - $265,0004 bd2 ba2.1k sqft1040 Norwood Dr, Beaumont, TX 77706For Sale
 MLS ID #269315, Tania Castelan, Connect Realty. BBOR
 - $245,0003 bd2 ba1.3k sqft4870 Corley St, Beaumont, TX 77707For Sale
 MLS ID #98477959, Lakeyta Amond, eXp Realty, LLC. HAR
 - $219,9003 bd2 ba1.5k sqft8860 Blaylock Ln, Beaumont, TX 77707For SaleMLS ID #268860, Emily Alvarez, Connect Realty. BBOR
- $209,9004 bd2 ba2k sqft3825 Buckingham Row, Beaumont, TX 77706For SaleMLS ID #62008219, Scarlett Brekel, Coldwell Banker Southern Homes. HAR
- $295,0004 bd3 ba2.1k sqft4840 Taft St, Beaumont, TX 77706For SaleMLS ID #269437, Kylee Borden, RE/MAX ONE. BBOR
- $182,0003 bd2 ba1.9k sqft5195 Laurel St, Beaumont, TX 77707For SaleMLS ID #55220127, Kerri Reynolds, RE/MAX ONE. HAR
- $225,0003 bd3 ba1.8k sqft9770 Shepherd Dr, Beaumont, TX 77707For SaleMLS ID #40443316, Nury Ruiz, JLA Realty. HAR
- $250,0003 bd3 ba3k sqft2422 Pecos St, Beaumont, TX 77702For SaleMLS ID #10817824, Dayna Simmons, Dayna Simmons Real Estate. HAR
- $260,0003 bd3 ba2.1k sqft1070 Shakespeare Dr, Beaumont, TX 77706For SaleMLS ID #91383574, Kevin Coles, Keller Williams Realty Southwest. HAR
- $265,0004 bd3 ba2.4k sqft1195 Chatwood Dr, Beaumont, TX 77706For SaleMLS ID #59575261, Megan Moss, RE/MAX ONE. HAR
- $300,0005 bd3 ba2.3k sqft8090 Palmetto Dunes Cir, Beaumont, TX 77707For SaleMLS ID #267475, Jordan Rogers, JLA Realty. BBOR
- $275,0004 bd3 ba2.9k sqft2465 Gladys Ave, Beaumont, TX 77702For SaleMLS ID #268087, Dayna Simmons, Dayna Simmons Real Estate. BBOR
- $249,9003 bd2 ba2.5k sqft2445 Harrison St, Beaumont, TX 77702For SaleMLS ID #265815, Marc McDonald, RE/MAX ONE. BBOR
- $275,0004 bd3 ba2.9k sqft2465 Gladys St, Beaumont, TX 77702For SaleMLS ID #49729348, Dayna Simmons, Dayna Simmons Real Estate. HAR
- $249,9003 bd2 ba1.6k sqft6702 Gladys Ave, Beaumont, TX 77706For SaleMLS ID #267820, Rita Hough, RE/MAX ONE. BBOR
- $259,8993 bd3 ba3k sqft2447 Ashley St, Beaumont, TX 77702For SaleMLS ID #267435, Marc McDonald, RE/MAX ONE. BBOR
- $345,0003 bd2 ba2.9k sqft3890 Kenwood Dr, Beaumont, TX 77706For SaleMLS ID #26847720, Denise Hyde, Keller Williams Elite. HAR
- $189,9994 bd2 ba1.5k sqft3495 Redwood Dr, Beaumont, TX 77703For SaleMLS ID #41554871, Tracie Conyers, Keller Williams Elite. HAR
