Skip main navigation
Closed
  • $900,000

    108 S Adams St, Hinsdale, IL 60521

    3beds
    --sqft
    Single Family Residence
    Built in 1876
    0.3 Acres Lot
    $1,008,800 Zestimate®
    $--/sqft
    $4,027 Estimated rent

    Home value

    $1,008,800

    $938,000 - $1.08M

    $4,027/mo

    Zestimate® history
    Loading
    Loading...

    Owner options

    List your home for rent

    $4,027/mo

    Rent Zestimate®

    Find your next renter with Zillow Rental Manager. Plus, with online applications, you can quickly screen prospective tenants – for free.

    Learn more

    $4,027/mo

    Rent Zestimate®

    Refinance and save

    $6,254/mo

    Est. payment

    Refinancing to a lower rate could help reduce your monthly payments and save thousands over the life of the loan.

    See today's rates

    $6,254/mo

    Est. payment

    Explore your selling options

    Work with a Zillow partner agent

    Leverage their expertise and Zillow's premium Showcase listings to get your home seen by more buyers.

    Get started

    List with your own agent

    Get your home in front of millions of buyers by listing it on Zillow.

    Learn how to do it

    Sell it yourself

    Take full control of how buyers see your home on Zillow by listing For Sale by Owner (FSBO).

    List your home

    What's special

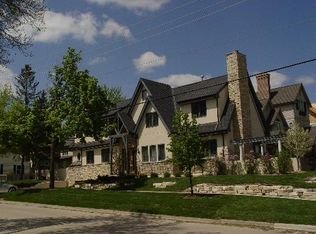
    The celebrated, charming Hess House built in 1876 presents a rare opportunity! In keeping with its beauty and grace, the home underwent a major renovation in 2009/2010 and has been lovingly updated and cared for ever since. Updates include: rebuilt Maple cabinetry, staircase, front and back porches, AC, new roof/gutters, electrical, copper plumbing, whole house generator, quartzite counters, the list goes on.... every corner has been thoughtfully and artfully renewed. Terrific location just a few blocks to the heart of Hinsdale and all its rewards. On an oversized 106x123 corner lot, the grounds and gardens are simply stunning. The house is eligible to receive historic preservation incentives from the Village of Hinsdale and has opportunities for building a great addition. Come "feel" for yourself the old world-character and magical appeal that awaits.

    Zillow last checked:

    Listing updated:

    Listing courtesy of:

    Chris Pequet 630-327-5175,

    Jameson Sotheby's International Realty

    Bought with:

    Lisa Zaklan

    Jameson Sotheby's International Realty

    Source: MRED as distributed by MLS GRID,MLS#: 12014561MLS Logo

    Facts & features

    Interior

    Bedrooms & bathrooms
    • Bedrooms: 3
    • Bathrooms: 2
    • Full bathrooms: 1
    • 1/2 bathrooms: 1
    Primary bedroom
    • Features: Flooring (Hardwood)
    • Level: Second
    • Area: 169 Square Feet
    • Dimensions: 13X13
    Bedroom 2
    • Features: Flooring (Hardwood)
    • Level: Second
    • Area: 130 Square Feet
    • Dimensions: 13X10
    Bedroom 3
    • Features: Flooring (Hardwood)
    • Level: Second
    • Area: 143 Square Feet
    • Dimensions: 13X11
    Bonus room
    • Level: Second
    • Area: 35 Square Feet
    • Dimensions: 7X5
    Dining room
    • Features: Flooring (Hardwood)
    • Level: Main
    • Area: 130 Square Feet
    • Dimensions: 13X10
    Family room
    • Features: Flooring (Hardwood)
    • Level: Main
    • Area: 170 Square Feet
    • Dimensions: 17X10
    Kitchen
    • Features: Kitchen (Eating Area-Table Space, Pantry-Closet), Flooring (Hardwood)
    • Level: Main
    • Area: 170 Square Feet
    • Dimensions: 17X10
    Laundry
    • Level: Basement
    • Area: 44 Square Feet
    • Dimensions: 11X4
    Living room
    • Features: Flooring (Hardwood)
    • Level: Main
    • Area: 169 Square Feet
    • Dimensions: 13X13
    Office
    • Features: Flooring (Hardwood)
    • Level: Main
    • Area: 72 Square Feet
    • Dimensions: 9X8
    Screened porch
    • Level: Main
    • Area: 144 Square Feet
    • Dimensions: 12X12
    Heating
    • Natural Gas, Radiator(s)
    Cooling
    • Central Air
    Appliances
    • Included: Range, Microwave, Dishwasher, Refrigerator, Washer, Dryer, Disposal, Stainless Steel Appliance(s), Humidifier
    • Laundry: Sink
    Features
    • High Ceilings, Granite Counters
    • Flooring: Hardwood
    • Windows: Screens, Skylight(s)
    • Basement: Partially Finished,Exterior Entry,Full
    Interior area
    • Total structure area: 0

    Property

    Parking
    • Total spaces: 2
    • Parking features: Garage Door Opener, On Site, Garage Owned, Detached, Garage
    • Garage spaces: 2
    • Has uncovered spaces: Yes
    Accessibility
    • Accessibility features: No Disability Access
    Features
    • Stories: 2
    • Patio & porch: Patio, Screened
    Lot
    • Size: 0.30 Acres
    • Dimensions: 106X123
    • Features: Corner Lot, Cul-De-Sac, Landscaped, Mature Trees, Garden
    Details
    • Additional parcels included: 0911211007,0911211008
    • Parcel number: 0911211009
    • Special conditions: List Broker Must Accompany
    • Other equipment: Sump Pump, Generator

    Construction

    Type & style
    • Home type: SingleFamily
    • Architectural style: Traditional
    • Property subtype: Single Family Residence
    Materials
    • Stucco
    • Foundation: Block
    • Roof: Asphalt
    Condition
    • New construction: No
    • Year built: 1876
    • Major remodel year: 2010

    Utilities & green energy

    • Electric: 200+ Amp Service
    • Sewer: Public Sewer
    • Water: Lake Michigan

    Community & neighborhood

    Community
    • Community features: Park, Pool, Tennis Court(s), Curbs, Sidewalks, Street Lights, Street Paved
    Location
    • Region: Hinsdale

    HOA & financial

    HOA
    • Services included: None

    Other

    Other facts
    • Listing terms: Cash
    • Ownership: Fee Simple

    Price history

    DateEventPrice
    6/13/2025Listing removed$4,900
    Source: MRED as distributed by MLS GRID #12359215 Report a problem
    5/8/2025Listed for rent$4,900
    Source: MRED as distributed by MLS GRID #12359215 Report a problem
    8/4/2024Listing removed--
    Source: MRED as distributed by MLS GRID #12101605 Report a problem
    7/5/2024Listed for rent$4,900
    Source: MRED as distributed by MLS GRID #12101605 Report a problem
    6/11/2024Sold$900,000-3.2%
    Source: MRED as distributed by MLS GRID #12014561 Report a problem
    4/4/2024Contingent$930,000
    Source: MRED as distributed by MLS GRID #12014561 Report a problem
    3/27/2024Listed for sale$930,000-2%
    Source: MRED as distributed by MLS GRID #12014561 Report a problem
    3/4/2024Contingent$949,000
    Source: MRED as distributed by MLS GRID #11914607 Report a problem
    1/18/2024Listed for sale$949,000
    Source: MRED as distributed by MLS GRID #11914607 Report a problem
    10/23/2023Listing removed--
    Source: MRED as distributed by MLS GRID #11844080 Report a problem
    10/2/2023Contingent$949,000
    Source: MRED as distributed by MLS GRID #11844080 Report a problem
    7/27/2023Listed for sale$949,000
    Source: MRED as distributed by MLS GRID #11844080 Report a problem

    Public tax history

    YearProperty taxesTax assessment
    2024$9,064 +5.8%$190,833 +8.8%
    2023$8,563 -1.1%$175,430 -0.4%
    2022$8,658 +3.8%$176,140 +1.1%
    2021$8,338 +2.4%$174,140 +2%
    2020$8,141 -3%$170,700
    2019$8,394 +12.6%--
    2018$7,451 +3.9%$151,190 +3.9%
    2017$7,175 +2.1%$145,490 +4.8%
    2016$7,029 +0.6%$138,850 +6.3%
    2015$6,986 +1.6%$130,630 +5.1%
    2014$6,874 +2%$124,330 +0.5%
    2013$6,739 +0.1%$123,750 -4.3%
    2012$6,731 +4.7%$129,320 -6.1%
    2011$6,426 -11.7%$137,720 -19.5%
    2010$7,278 +4.5%$171,070 -5.8%
    2009$6,967 +3%$181,580
    2008$6,764 +3.4%$181,580 +5.9%
    2007$6,538 +18.3%$171,460 +22.1%
    2006$5,529 +4.7%$140,460 +7.7%
    2005$5,278 -2.5%$130,410 +7%
    2004$5,414 +9.8%$121,880 +10%
    2003$4,932 +9.5%$110,800 +15.4%
    2002$4,503 +11.1%$96,040 +6.8%
    2001$4,054 +11.9%$89,950 +13.7%
    2000$3,624 $79,130

    Find assessor info on the county website

    Neighborhood: 60521

    Nearby schools

    GreatSchools rating
    Schools provided by the listing agent
    • Elementary: Monroe Elementary School
    • Middle: Clarendon Hills Middle School
    • High: Hinsdale Central High School
    • District: 181

    Source: MRED as distributed by MLS GRID. This data may not be complete. We recommend contacting the local school district to confirm school assignments for this home.

    Get a cash offer in 3 minutes
    Find out how much your home could sell for in as little as 3 minutes with a no-obligation cash offer.
    Estimated market value
    $1,008,800
    Get a cash offer in 3 minutes
    Find out how much your home could sell for in as little as 3 minutes with a no-obligation cash offer.
    Estimated market value
    $1,008,800