Skip main navigation
Off market
  • $1,146,000

    108 S Blueridge Ct, Fort Collins, CO 80524

    4beds
    3,664sqft
    Single Family Residence
    Built in 1977
    4.67 Acres Lot
    $1,146,000 Zestimate®
    $313/sqft
    $3,515 Estimated rent

    Home value

    $1,146,000

    $1.02M - $1.29M

    $3,515/mo

    Zestimate® history
    Loading
    Loading...

    Owner options

    List your home for rent

    $3,515/mo

    Rent Zestimate®

    Find your next renter with Zillow Rental Manager. Plus, with online applications, you can quickly screen prospective tenants – for free.

    Learn more

    $3,515/mo

    Rent Zestimate®

    Refinance and save

    $7,497/mo

    Est. payment

    Refinancing to a lower rate could help reduce your monthly payments and save thousands over the life of the loan.

    See today's rates

    $7,497/mo

    Est. payment

    Explore your selling options

    Work with a Zillow partner agent

    Leverage their expertise and Zillow's premium Showcase listings to get your home seen by more buyers.

    Get started

    List with your own agent

    Get your home in front of millions of buyers by listing it on Zillow.

    Learn how to do it

    Sell it yourself

    Take full control of how buyers see your home on Zillow by listing For Sale by Owner (FSBO).

    List your home

    What's special

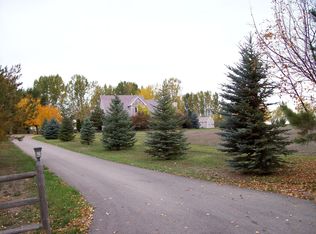
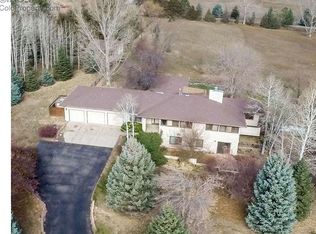
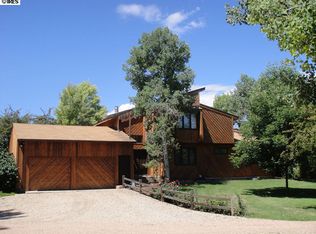
    Beautifully maintained horse property just minutes from FTC. Charming home on 4.67 irrigated acres. 2 shares of Ridgewood Meadows water incl! Gourmet kit w/maple cabs & granite. Master loft w/elegant walk-in shower & office. Cozy fplc in liv room & fam room. Lovely views from deck & property. Fin bsmt w/bd, ba & kitchen. Horse set up incl 5 stall barn w/tack room, several loafing sheds & arena. New Trane A/C system w/back-up heat pump in 09. Shaded dog run/kennel. Up to 5 horses allowed per HOA.

    This property is off market, which means it's not currently listed for sale or rent on Zillow. This may be different from what's available on other websites or public sources.
    Zillow last checked:

    Listing updated:

    Listed by:

    Patricia Phillips 970-221-0700,

    Group Mulberry

    Bought with:

    Patricia Phillips, 1312433

    Group Mulberry

    Source: IRES as distributed by MLS GRID,MLS#: 661429MLS Logo

    Facts & features

    Interior

    Bedrooms & bathrooms
    • Bedrooms: 4
    • Bathrooms: 3
    • Full bathrooms: 1
    • 3/4 bathrooms: 2
    • Main level bathrooms: 1
    Rooms
    • Room types: Loft
    Primary bedroom
    • Description: Carpet
    • Features: 3/4 Primary Bath, Luxury Features Primary Bath
    • Level: Upper
    • Area: 182 Square Feet
    • Dimensions: 13 x 14
    Bedroom 2
    • Description: Carpet
    • Level: Main
    • Area: 168 Square Feet
    • Dimensions: 12 x 14
    Bedroom 3
    • Description: Carpet
    • Level: Main
    • Area: 121 Square Feet
    • Dimensions: 11 x 11
    Bedroom 4
    • Description: Carpet
    • Level: Basement
    • Area: 252 Square Feet
    • Dimensions: 14 x 18
    Dining room
    • Description: Tile
    • Level: Main
    • Area: 90 Square Feet
    • Dimensions: 9 x 10
    Family room
    • Description: Carpet
    • Level: Main
    • Area: 330 Square Feet
    • Dimensions: 15 x 22
    Kitchen
    • Description: Tile
    • Level: Main
    • Area: 140 Square Feet
    • Dimensions: 10 x 14
    Laundry
    • Description: Vinyl
    • Level: Basement
    • Area: 168 Square Feet
    • Dimensions: 12 x 14
    Living room
    • Description: Wood
    • Level: Main
    • Area: 323 Square Feet
    • Dimensions: 17 x 19
    Recreation room
    • Description: Carpet
    • Level: Basement
    • Area: 456 Square Feet
    • Dimensions: 19 x 24
    Study
    • Description: Carpet
    • Level: Upper
    • Area: 150 Square Feet
    • Dimensions: 10 x 15
    Heating
    • Forced Air, Heat Pump
    Cooling
    • Ceiling Fan(s)
    Appliances
    • Included: Electric Range, Double Oven, Dishwasher
    • Laundry: Washer/Dryer Hookup
    Features
    • Eat-in Kitchen, Separate Dining Room, Cathedral Ceiling(s), Open Floorplan, Workshop, Natural Woodwork, Walk-In Closet(s)
    • Flooring: Wood
    • Windows: Skylight(s), Window Coverings, Wood Frames
    • Basement: Partially Finished,Walk-Out Access
    • Has fireplace: Yes
    • Fireplace features: Two or More, Living Room, Family Room
    Interior area
    • Total structure area: 2,146
    • Total interior livable area: 3,664 sqft
    • Finished area above ground: 2,146

    Property

    Parking
    • Total spaces: 2
    • Parking features: Garage Door Opener, RV Access/Parking, Oversized
    • Attached garage spaces: 2
    • Details: Attached
    Features
    • Levels: Two
    • Stories: 2
    • Patio & porch: Deck
    • Exterior features: Balcony
    • Fencing: Fenced,Wire,Dog Run/Kennel
    Lot
    • Size: 4.67 Acres
    • Features: Cul-De-Sac, Wooded, Evergreen Trees, Level, Paved, Water Rights Included
    Details
    • Additional structures: Storage
    • Parcel number: R0157651
    • Zoning: Res
    • Special conditions: Private Owner
    • Other equipment: Satellite Dish
    • Horses can be raised: Yes
    • Horse amenities: Horse(s) Allowed, Zoning Appropriate for 4+ Horses, Barn, Corral(s), Pasture, Arena, Tack Room, Loafing Shed, Hay Storage

    Construction

    Type & style
    • Home type: SingleFamily
    • Property subtype: Single Family Residence
    Materials
    • Frame, Wood Siding, Cedar
    • Roof: Composition
    Condition
    • New construction: No
    • Year built: 1977

    Utilities & green energy

    • Electric: REA
    • Gas: Xcel
    • Sewer: Septic Tank
    • Water: District
    • Utilities for property: Natural Gas Available, Electricity Available, Satellite Avail
    Green energy
    • Energy efficient items: Southern Exposure, Windows, High Efficiency Furnace

    Community & HOA

    Community
    • Subdivision: Ridgewood Meadows
    HOA
    • Has HOA: Yes
    • HOA fee: $500 annually
    • HOA name: Ridgewood Meadows
    Location
    • Region: Fort Collins

    Financial & listing details

    • Price per square foot: $313/sqft
    • Annual tax amount: $3,955
    • Date on market: 10/17/2025
    • Listing terms: Cash,Conventional
    • Exclusions: Washer/dryer, panels in E. pasture, stall guards, all misc. horse tack & implements not attached
    • Electric utility on property: Yes
    • Road surface type: Asphalt

    Price history

    DateEventPrice
    2/1/2013Sold$572,500$156/sqft
    Source: IRES as distributed by MLS GRID #661429 Report a problem

    Public tax history

    Tax history is unavailable.

    Neighborhood: S Gray Reservoir

    Nearby schools

    GreatSchools rating
    Schools provided by the listing agent
    • Elementary: Timnath
    • Middle: Lesher
    • High: Fossil Ridge

    Source: IRES as distributed by MLS GRID. This data may not be complete. We recommend contacting the local school district to confirm school assignments for this home.

    Get a cash offer in 3 minutes
    Find out how much your home could sell for in as little as 3 minutes with a no-obligation cash offer.
    Estimated market value
    $1,146,000
    Get a cash offer in 3 minutes
    Find out how much your home could sell for in as little as 3 minutes with a no-obligation cash offer.
    Estimated market value
    $1,146,000