Skip main navigation
Sold for $385,000
  • $385,000

    108 S Church St, Newmanstown, PA 17073

    4beds
    1,500sqft
    Single Family Residence
    Built in 1944
    10,019 Square Feet Lot
    $409,400 Zestimate®
    $257/sqft
    $2,251 Estimated rent

    Home value

    $409,400

    $352,000 - $475,000

    $2,251/mo

    Zestimate® history
    Loading
    Loading...

    Owner options

    List your home for rent

    $2,251/mo

    Rent Zestimate®

    Find your next renter with Zillow Rental Manager. Plus, with online applications, you can quickly screen prospective tenants – for free.

    Learn more

    $2,251/mo

    Rent Zestimate®

    Refinance and save

    $2,462/mo

    Est. payment

    Refinancing to a lower rate could help reduce your monthly payments and save thousands over the life of the loan.

    See today's rates

    $2,462/mo

    Est. payment

    Explore your selling options

    Work with a Zillow partner agent

    Leverage their expertise and Zillow's premium Showcase listings to get your home seen by more buyers.

    Get started

    List with your own agent

    Get your home in front of millions of buyers by listing it on Zillow.

    Learn how to do it

    Sell it yourself

    Take full control of how buyers see your home on Zillow by listing For Sale by Owner (FSBO).

    List your home

    What's special

    Electric fireplaceMaster bedroomNew roofBuilt-in make up vanityOpen floor planStorage barnRainfall shower
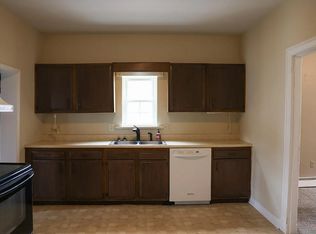
    Welcome home! Located on a peaceful street, this 1/4 +/- acre plot welcomes you with a luxuriously designed single family home. Inside you’ll find a long sunroom with large windows where you can sit to relax. The kitchen features Calacatta Gold Quartz countertops, two tone cabinets, refinished original hardwood floors, exposed beams, recessed lighting, a dry bar with a mini fridge, an eat-in island, a high end multi functional sink, and a new black stainless appliance package which blends everything together for a luxurious kitchen to spend time in for great memories to be made. The Master bedroom is of great size, and also features a large master bathroom. The master bathroom is equipped with a spa tub with jets to soothe you after a long day. It also features a rainfall shower, two walk in closets, a private toilet room, a built-in make up vanity, and an electric fireplace. The first floor has a laundry room, so no more going up and down steps to a basement! A half bath is also located on the first floor for your convince when you have guests over, or just need another bathroom. A bonus room with many possibilities is located off the kitchen. You’ll also find an open floor plan from the kitchen to the dining room, and living room. Large windows allow in a gracious amount of natural lighting. Upstairs you’ll find two bedrooms, a generous walk in closet, and a full bathroom. Out-back you’ll find a large concrete patio to enjoy those fall evenings under the trees with nature. A new roof was installed to give you added piece of mind. An oversized garage and storage barn is detached from the home to give you even more space. Unlike the properties selling nearby, this property has NO HOA fees! Schedule your showing while its still available.

    Zillow last checked:

    Listing updated:

    Listed by:

    Daniel Ebling 717-644-5167,

    Fathom Realty MD LLC

    Bought with:

    Reagan Kline

    Kingsway Realty - Ephrata

    Source: Bright MLS,MLS#: PALN2018386MLS Logo

    Facts & features

    Interior

    Bedrooms & bathrooms
    • Bedrooms: 4
    • Bathrooms: 3
    • Full bathrooms: 2
    • 1/2 bathrooms: 1
    • Main level bathrooms: 2
    • Main level bedrooms: 2
    Basement
    • Area: 0
    Heating
    • Heat Pump, Baseboard, Electric
    Cooling
    • Ductless, Electric
    Appliances
    • Included: Oven/Range - Electric, Dishwasher, Refrigerator, Microwave, Electric Water Heater
    • Laundry: Main Level
    Features
    • Bar, Breakfast Area, Combination Dining/Living, Ceiling Fan(s), Exposed Beams, Open Floorplan, Eat-in Kitchen, Upgraded Countertops, Walk-In Closet(s), Kitchen Island, Other, Dry Wall
    • Flooring: Carpet, Hardwood, Luxury Vinyl, Wood
    • Basement: Unfinished
    • Has fireplace: No
    Interior area
    • Total structure area: 1,500
    • Total interior livable area: 1,500 sqft
    • Finished area above ground: 1,500
    • Finished area below ground: 0

    Property

    Parking
    • Total spaces: 1
    • Parking features: Storage, Asphalt, Driveway, Detached
    • Garage spaces: 1
    • Has uncovered spaces: Yes
    Accessibility
    • Accessibility features: None
    Features
    • Levels: Two
    • Stories: 2
    • Pool features: None
    • Has spa: Yes
    • Spa features: Indoor
    Lot
    • Size: 10,019 Square Feet
    Details
    • Additional structures: Above Grade, Below Grade
    • Parcel number: 2223751193544240000
    • Zoning: RESIDENTIAL
    • Special conditions: Standard

    Construction

    Type & style
    • Home type: SingleFamily
    • Architectural style: Cape Cod,Cottage,Craftsman
    • Property subtype: Single Family Residence
    Materials
    • Vinyl Siding
    • Foundation: Permanent
    • Roof: Shingle,Asphalt
    Condition
    • Excellent
    • New construction: No
    • Year built: 1944

    Utilities & green energy

    • Electric: 200+ Amp Service
    • Sewer: Public Sewer
    • Water: Public
    • Utilities for property: Cable Available, Electricity Available, Sewer Available, Water Available

    Community & HOA

    Community
    • Subdivision: Heidelberg
    HOA
    • Has HOA: No
    Location
    • Region: Newmanstown
    • Municipality: HEIDELBERG TWP

    Financial & listing details

    • Price per square foot: $257/sqft
    • Tax assessed value: $107,500
    • Annual tax amount: $2,491
    • Date on market: 1/13/2025
    • Listing agreement: Exclusive Agency
    • Listing terms: Cash,Conventional,FHA,VA Loan,USDA Loan,Other
    • Ownership: Fee Simple

    Price history

    DateEventPrice
    4/15/2025Sold$385,000-3.5%$257/sqft
    Source: Bright MLS #PALN2018386 Report a problem
    3/25/2025Pending sale$399,000$266/sqft
    Source: Bright MLS #PALN2018386 Report a problem
    3/13/2025Listed for sale$399,000$266/sqft
    Source: Bright MLS #PALN2018386 Report a problem
    3/2/2025Listing removed$399,000$266/sqft
    Source: Bright MLS #PALN2018386 Report a problem
    1/13/2025Listed for sale$399,000-7%$266/sqft
    Source: Bright MLS #PALN2018386 Report a problem
    10/7/2024Listing removed$429,000-3.6%$286/sqft
    Source: Bright MLS #PALN2016186 Report a problem
    9/27/2024Price change$444,900-1.1%$297/sqft
    Source: Bright MLS #PALN2016186 Report a problem
    9/1/2024Price change$449,900-8.2%$300/sqft
    Source: Bright MLS #PALN2016186 Report a problem
    8/8/2024Listed for sale$489,900$327/sqft
    Source: Bright MLS #PALN2016186 Report a problem
    7/13/2024Listing removed--
    Source: Bright MLS #PALN2015614 Report a problem
    7/7/2024Listed for sale$489,900+879.8%$327/sqft
    Source: Bright MLS #PALN2015614 Report a problem
    5/30/2019Sold$50,000-20%$33/sqft
    Source: BHHS Homesale Realty #PALN106644_17073 Report a problem
    5/9/2019Pending sale$62,500$42/sqft
    Source: Berkshire Hathaway HomeServices Homesale Realty #PALN106644 Report a problem
    4/25/2019Listed for sale$62,500+316.7%$42/sqft
    Source: Berkshire Hathaway HomeServices Homesale Realty #PALN106644 Report a problem
    3/15/2017Sold$15,000+200%$10/sqft
    Source: Public Record Report a problem
    9/23/2016Sold$5,000$3/sqft
    Source: Public Record Report a problem

    Public tax history

    YearProperty taxesTax assessment
    2025$2,492 +3.8%$107,500
    2024$2,399 +2.3%$107,500
    2023$2,345 +2%$107,500
    2022$2,300 +7.2%$107,500
    2021$2,145 +1.4%$107,500
    2020$2,116 +318.7%$107,500
    2019$505 -69.2%$107,500
    2018$1,641 $107,500
    2017-- $107,500
    2016-- $107,500
    2015-- $107,500
    2014-- $107,500 +886.2%
    2012-- $10,900
    2011-- $10,900
    2010-- $10,900
    2009-- $10,900
    2007-- $10,900
    2006-- $10,900
    Find assessor info on the county website

    Neighborhood: 17073

    Nearby schools

    GreatSchools rating
    Schools provided by the listing agent
    • Elementary: Fort Zeller
    • Middle: Eastern Lebanon County
    • High: Eastern Lebanon County Senior
    • District: Eastern Lebanon County

    Source: Bright MLS. This data may not be complete. We recommend contacting the local school district to confirm school assignments for this home.

    Get a cash offer in 3 minutes
    Find out how much your home could sell for in as little as 3 minutes with a no-obligation cash offer.
    Estimated market value
    $409,400
    Get a cash offer in 3 minutes
    Find out how much your home could sell for in as little as 3 minutes with a no-obligation cash offer.
    Estimated market value
    $409,400