Skip main navigation
Sold
  • Listed by: CENTURY 21 Center Point
    Bought with: ZNonMember-Office-MLS
    $325,000

    108 S Clark Street, Kittitas, WA 98934

    3beds
    1,782sqft
    Manufactured On Land
    Built in 1979
    0.86 Acres Lot
    $313,400 Zestimate®
    $182/sqft
    $1,753 Estimated rent

    Home value

    $313,400

    $270,000 - $367,000

    $1,753/mo

    Zestimate® history
    Loading
    Loading...

    Owner options

    List your home for rent

    $1,753/mo

    Rent Zestimate®

    Find your next renter with Zillow Rental Manager. Plus, with online applications, you can quickly screen prospective tenants – for free.

    Learn more

    $1,753/mo

    Rent Zestimate®

    Refinance and save

    $1,924/mo

    Est. payment

    Refinancing to a lower rate could help reduce your monthly payments and save thousands over the life of the loan.

    See today's rates

    $1,924/mo

    Est. payment

    Explore your selling options

    Work with a Zillow partner agent

    Leverage their expertise and Zillow's premium Showcase listings to get your home seen by more buyers.

    Get started

    List with your own agent

    Get your home in front of millions of buyers by listing it on Zillow.

    Learn how to do it

    Sell it yourself

    Take full control of how buyers see your home on Zillow by listing For Sale by Owner (FSBO).

    List your home

    What's special

    Mature fruit treesHuge gravel parking areaSoaking tubDining roomWood stoveMakeup counterPull through driveway
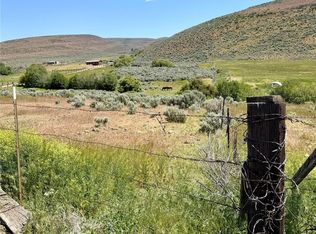
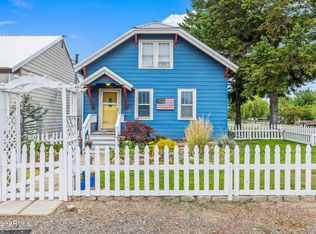
    Welcome to this gorgeous park like property in Kittitas. Minutes WALK to main street where you will find amazing food, drinks, gym, you name it! Close to the John Wayne Trail. This home features 3 bedrooms, 2 baths, 2 living spaces, wood stove, and dining room. Located on a spacious, alil over 3/4 of an acre lot. This property has mature fruit trees, spectacular willow, 2 outbuildings, pull through driveway as well as a huge gravel parking area great for extra toys or an RV. Great floor plan with the primary bedroom across the home from the guest beds. Primary features an ensuite bath with jack and jill sinks, makeup counter, and soaking tub. Many updates in recent years, time to do the finishing touches in your style! ZONED INDUSUSTRIAL

    Zillow last checked:

    Listing updated:

    Listed by:

    Jessica Hawkins,

    CENTURY 21 Center Point

    Bought with:

    Non Member ZDefault

    ZNonMember-Office-MLS

    Source: NWMLS as distributed by MLS GRID,MLS#: 2396625MLS Logo

    Facts & features

    Interior

    Bedrooms & bathrooms
    • Bedrooms: 3
    • Bathrooms: 2
    • Full bathrooms: 2
    • Main level bathrooms: 2
    • Main level bedrooms: 3
    Primary bedroom
    • Level: Main
    Bedroom
    • Level: Main
    Bedroom
    • Level: Main
    Bathroom full
    • Level: Main
    Bathroom full
    • Level: Main
    Entry hall
    • Level: Main
    Family room
    • Level: Main
    Kitchen with eating space
    • Level: Main
    Living room
    • Level: Main
    Utility room
    • Level: Main
    Heating
    • Fireplace, Forced Air, Stove/Free Standing, Electric
    Cooling
    • None
    Appliances
    • Included: Dishwasher(s), Dryer(s), Microwave(s), Refrigerator(s), Stove(s)/Range(s), Washer(s), Water Heater: Electric, Water Heater Location: Mud Room
    Features
    • Bath Off Primary, Ceiling Fan(s)
    • Flooring: Laminate, Vinyl Plank, Carpet
    • Windows: Double Pane/Storm Window
    • Number of fireplaces: 1
    • Fireplace features: Wood Burning, Main Level: 1, Fireplace
    Interior area
    • Total structure area: 1,782
    • Total interior livable area: 1,782 sqft

    Property

    Parking
    • Parking features: Driveway, RV Parking
    Features
    • Levels: One
    • Stories: 1
    • Entry location: Main
    • Patio & porch: Bath Off Primary, Ceiling Fan(s), Double Pane/Storm Window, Fireplace, Water Heater
    • Has view: Yes
    • View description: Territorial
    Lot
    • Size: 0.86 Acres
    • Features: Deck, Fenced-Partially, Outbuildings, RV Parking
    • Topography: Level,Partial Slope
    • Residential vegetation: Fruit Trees
    Details
    • Parcel number: 032233
    • Zoning: Industrial
    • Special conditions: Standard

    Construction

    Type & style
    • Home type: MobileManufactured
    • Property subtype: Manufactured On Land
    Materials
    • Metal/Vinyl
    • Foundation: Tie Down
    • Roof: Composition
    Condition
    • Year built: 1979

    Utilities & green energy

    • Electric: Company: PSE
    • Sewer: Sewer Connected, Company: City of Kittitas
    • Water: Public, Company: City of Kittitas

    Community & neighborhood

    Location
    • Region: Kittitas
    • Subdivision: Kittitas

    Other

    Other facts
    • Body type: Double Wide
    • Listing terms: Conventional,VA Loan
    • Cumulative days on market: 220 days

    Price history

    DateEventPrice
    8/29/2025Sold$325,000-1.5%$182/sqft
    Source: NWMLS as distributed by MLS GRID #2396625 Report a problem
    8/3/2025Pending sale$330,000$185/sqft
    Source: NWMLS as distributed by MLS GRID #2396625 Report a problem
    6/23/2025Listed for sale$330,000+17.9%$185/sqft
    Source: NWMLS as distributed by MLS GRID #2396625 Report a problem
    2/21/2023Sold$280,000+0%$157/sqft
    Source: NWMLS as distributed by MLS GRID #1966720 Report a problem
    1/5/2023Pending sale$279,900$157/sqft
    Source: NWMLS as distributed by MLS GRID #1966720 Report a problem
    11/23/2022Price change$279,9000%$157/sqft
    Source: NWMLS as distributed by MLS GRID #1966720 Report a problem
    11/4/2022Price change$280,000-6.5%$157/sqft
    Source: NWMLS as distributed by MLS GRID #1966720 Report a problem
    10/8/2022Price change$299,500-6.3%$168/sqft
    Source: NWMLS as distributed by MLS GRID #1966720 Report a problem
    9/14/2022Price change$319,500-3%$179/sqft
    Source: NWMLS as distributed by MLS GRID #1966720 Report a problem
    8/26/2022Price change$329,500-4.4%$185/sqft
    Source: NWMLS as distributed by MLS GRID #1966720 Report a problem
    8/19/2022Listed for sale$344,500$193/sqft
    Source: NWMLS as distributed by MLS GRID #1966720 Report a problem
    7/17/2022Pending sale$344,500$193/sqft
    Source: NWMLS as distributed by MLS GRID #1966720 Report a problem
    7/15/2022Listed for sale$344,500+224.9%$193/sqft
    Source: NWMLS as distributed by MLS GRID #1966720 Report a problem
    6/23/2022Sold$106,031-50.9%$60/sqft
    Source: Public Record Report a problem
    12/6/2019Sold$215,976+2.9%$121/sqft
    Source: NWMLS as distributed by MLS GRID #1504264 Report a problem
    9/18/2019Pending sale$209,900$118/sqft
    Source: RE/MAX Community Realty #1504264 Report a problem
    9/10/2019Price change$209,900-6.7%$118/sqft
    Source: RE/MAX Community Realty #1504264 Report a problem
    9/4/2019Price change$224,900-4.1%$126/sqft
    Source: RE/MAX Community Realty #1504264 Report a problem
    8/22/2019Price change$234,500-2.1%$132/sqft
    Source: RE/MAX Community Realty #1504264 Report a problem
    8/16/2019Price change$239,500-4%$134/sqft
    Source: RE/MAX Community Realty #1504264 Report a problem
    8/13/2019Listed for sale$249,500+66.3%$140/sqft
    Source: RE/MAX Community Realty #1504264 Report a problem
    9/19/2007Sold$150,000+9.4%$84/sqft
    Source: Public Record Report a problem
    4/8/2005Sold$137,173$77/sqft
    Source: Public Record Report a problem

    Public tax history

    YearProperty taxesTax assessment
    2024-- $267,910 +8.2%
    2023$2,151 +5.6%$247,650 +14.2%
    2022$2,037 +7%$216,860 +24.8%
    2021$1,904 +33.3%$173,730 +143.6%
    2019$1,429 +99.2%$71,320 -3%
    2018$717 $73,530
    2017$717 $73,530 -15.5%
    2016$717 $87,020
    2015$717 -13.7%$87,020
    2013$831 $87,020 -39.8%
    2010-- $144,500
    2009-- $144,500

    Find assessor info on the county website

    Neighborhood: 98934

    Nearby schools

    GreatSchools rating
    Schools provided by the listing agent
    • Elementary: Kittitas Elem
    • Middle: Kittitas High
    • High: Kittitas High

    Source: NWMLS as distributed by MLS GRID. This data may not be complete. We recommend contacting the local school district to confirm school assignments for this home.