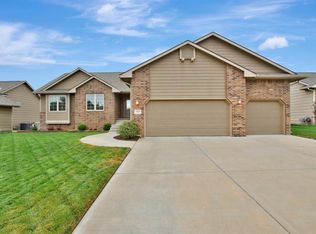
Vision Custom Homes offering The Aiden floor plan in Small Town Colwich! Fantastic split bedroom design with over 1400 square feet on the main floor. You will love the gorgeous upgraded wood work through out this home. This design offers tons of windows along the back of the home that allows for plenty of natural lighting. You will find engineered wood flooring through the living room, kitchen, dining room and hallways. Call for details on how easy this floor is to take care of and how durable it is. The kitchen bestows a large island, granite counter tops, staggered cabinets, walk-in pantry, can lighting and a custom bench that you will just love! Relax in the master suite with double vanities, tile flooring, tall vanities, granite counter tops, outstanding Tic Tac sheetrocked beams and large walk in closet! This home sits on a nicely sized lot. Vision builds top quality with upgrades such as Wirsbo Plumbing, Smart Lap Siding, sunken mechanics area and more. Call for details and a tour! Some information is estimated and cannot be guaranteed. Pricing and options are subject to change without notice.
This property is not currently displayed as for sale or rent on Zillow. This may be different from what's on other websites or public sources.