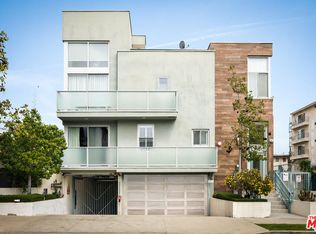
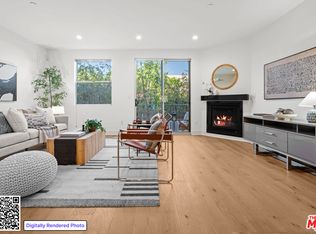
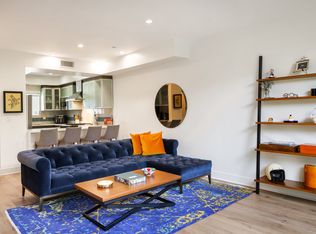
This bright and spacious 3BR + 2.5BA end-unit is the largest in the building - and the only one with a private side deck - offering exceptional outdoor space in one of L.A.'s most walkable neighborhoods. Built in 2011 and spanning 1,620 sq. ft., the home blends modern design with everyday comfort. The open-concept kitchen features stainless steel appliances, Quartz countertops, and a breakfast bar, flowing seamlessly into the dining area and living room. Upstairs, all three bedrooms offer privacy and comfort. The airy primary suite has soaring 20-foot ceilings, a walk-in closet, and a luxurious en-suite with a soaking tub, walk-in shower, and dual vanity. A full-sized washer and dryer are conveniently located on the same level. On the top floor, a loft space (ideal as a home office) leads to a private rooftop deck with sweeping views of the city and Hollywood Hills. Additional features include a brand new HVAC system (installed Nov 2024) with UV air filtration, two dedicated parking spaces in a secure garage, and guest parking. Located near top restaurants, cafes, grocery stores, nightlife, and museums, this home offers the perfect blend of urban convenience and modern living. HOA: $494/month.
Sold for $1,330,000
$1,330,000
108 S Croft Ave #106, Los Angeles, CA 90048
3beds
1,620sqft
Residential, Condominium
Built in 2011
-- sqft lot
$1,311,600 Zestimate®
$821/sqft
$5,952 Estimated rent
Home value
$1,311,600
$1.18M - $1.46M
$5,952/mo
Zestimate® history
Owner options
List your home for rent
$5,952/mo
Rent Zestimate®
Find your next renter with Zillow Rental Manager. Plus, with online applications, you can quickly screen prospective tenants – for free.
$5,952/mo
Rent Zestimate®
Refinance and save
$8,996/mo
Est. payment
Refinancing to a lower rate could help reduce your monthly payments and save thousands over the life of the loan.
$8,996/mo
Est. payment
Explore your selling options
Work with a Zillow partner agent
Leverage their expertise and Zillow's premium Showcase listings to get your home seen by more buyers.
Get startedList with your own agent
Get your home in front of millions of buyers by listing it on Zillow.
Learn how to do itSell it yourself
Take full control of how buyers see your home on Zillow by listing For Sale by Owner (FSBO).
List your homeWhat's special
Open-concept kitchenBreakfast barModern designAiry primary suitePrivate rooftop deckQuartz countertopsStainless steel appliances
Zillow last checked:
Listing updated:
Listed by:
Efrat Poulson DRE # 02162065 310-721-5395,
Keller Williams Beverly Hills 310-432-6400,
Jeff Yarbrough DRE # 01341959 323-854-4300,
Keller Williams Beverly Hills
Bought with:
Patrick Martin, DRE # 01306122
Sotheby's International Realty
Source: CLAW,MLS#: 25528081
Facts & features
Interior
Bedrooms & bathrooms
- Bedrooms: 3
- Bathrooms: 3
- Full bathrooms: 2
- 1/2 bathrooms: 1
Rooms
- Room types: Breakfast Bar, Powder, Walk-In Closet, Living Room, Loft, Patio Open, Dining Room
Heating
- Central
Cooling
- Air Conditioning, Central Air
Appliances
- Included: Dishwasher, Dryer, Freezer, Microwave, Washer, Refrigerator, Range/Oven
- Laundry: In Unit, Laundry Closet
Features
- Built-Ins
- Flooring: Carpet, Hardwood, Mixed, Tile
- Doors: Sliding Doors
- Number of fireplaces: 1
- Fireplace features: Living Room
- Common walls with other units/homes: End Unit
Interior area
- Total structure area: 1,620
- Total interior livable area: 1,620 sqft
Property
Parking
- Total spaces: 2
- Parking features: Assigned, Gated Underground, Guest, Permit Required, Tandem, Secured, Community Structure
- Has garage: Yes
- Covered spaces: 2
Features
- Levels: Multi/Split
- Patio & porch: Living Room Deck Attached, Roof Top Deck
- Pool features: None
- Has view: Yes
- View description: City, Hills, Tree Top
Lot
- Size: 7,501 Square Feet
Details
- Parcel number: 5511014037
- Zoning: LAR3
- Special conditions: Standard
Construction
Type & style
- Home type: Condo
- Architectural style: Contemporary
- Property subtype: Residential, Condominium
- Attached to another structure: Yes
Condition
- Updated/Remodeled
- Year built: 2011
Community & HOA
Community
- Security: Carbon Monoxide Detector(s), Security Lights, Gated, Prewired, Smoke Detector(s)
- Subdivision: Saba Properties Management Inc.
HOA
- Has HOA: Yes
- Amenities included: Gated Parking, Guest Parking, Controlled Access
- Services included: Insurance, Maintenance Paid, Building and Grounds, Trash, Water, Sewer
- HOA fee: $494 monthly
Location
- Region: Los Angeles
Financial & listing details
- Price per square foot: $821/sqft
- Tax assessed value: $1,285,029
- Annual tax amount: $15,472
- Date on market: 4/24/2025
Price history
| Date | Event | Price |
|---|---|---|
| 5/30/2025 | Sold | $1,330,000-1.4%$821/sqft |
Source:  CLAW #25528081 Report a problem CLAW #25528081 Report a problem | ||
| 5/16/2025 | Pending sale | $1,349,000$833/sqft |
Source: CLAW #25528081 Report a problem | ||
| 5/2/2025 | Contingent | $1,349,000$833/sqft |
Source: CLAW #25528081 Report a problem | ||
| 4/24/2025 | Listed for sale | $1,349,000-3.6%$833/sqft |
Source: CLAW #25528081 Report a problem | ||
| 4/24/2025 | Listing removed | $1,399,000$864/sqft |
Source: CLAW #25509489 Report a problem | ||
| 3/20/2025 | Listed for sale | $1,399,000+19.1%$864/sqft |
Source: CLAW #25509489 Report a problem | ||
| 10/31/2019 | Sold | $1,175,000+24636.8%$725/sqft |
Source: Public Record Report a problem | ||
| 6/6/2017 | Listing removed | $4,750$3/sqft |
Source: Beverly Hills #17229728 Report a problem | ||
| 5/26/2017 | Sold | $4,750-99.3%$3/sqft |
Source: Agent Provided Report a problem | ||
| 5/16/2017 | Listed for rent | $4,750$3/sqft |
Source: Teles Properties, Inc. #17229728 Report a problem | ||
| 2/23/2012 | Sold | $669,000$413/sqft |
Source: Public Record Report a problem | ||
Public tax history
| Year | Property taxes | Tax assessment |
|---|---|---|
| 2025 | $15,472 +1.1% | $1,285,029 +2% |
| 2024 | $15,305 +2% | $1,259,834 +2% |
| 2023 | $15,009 +4.9% | $1,235,133 +2% |
| 2022 | $14,307 +1.3% | $1,210,915 +2% |
| 2021 | $14,130 -1% | $1,187,172 +1% |
| 2020 | $14,277 | $1,175,000 +56% |
| 2019 | $14,277 +58.9% | $753,279 +2% |
| 2018 | $8,984 | $738,509 +2% |
| 2017 | $8,984 +3.2% | $724,029 +2% |
| 2016 | $8,706 +2.4% | $709,833 +1.5% |
| 2015 | $8,504 +1.2% | $699,172 +2% |
| 2014 | $8,407 | $685,477 +220.7% |
| 2012 | -- | $213,766 |
Find assessor info on the county website
Neighborhood: Mid City West
Nearby homes
- $1,072,0003 bd3 ba1.5k sqft108 S Croft Ave #104, Los Angeles, CA 90048Off Market

- $1,160,0003 bd3 ba1.5k sqft108 S Croft Ave APT 103, Los Angeles, CA 90048Sold
- $1,280,0003 bd3 ba1.5k sqft108 S Croft Ave APT 102, Los Angeles, CA 90048Sold
- $--3 bd3 ba1.5k sqft108 S Croft Ave, Los Angeles, CA 90048Off Market
- $1,138,8003 bd2 ba1.4k sqft108 S Croft Ave #101, Los Angeles, CA 90048Off Market
- $1,156,5003 bd3 ba1.5k sqft108 S Croft Ave #105, Los Angeles, CA 90048Off Market
- $1,149,9003 bd3 ba1.5k sqft108 S Croft Ave ##102, Los Angeles, CA 90048Off Market
- $2,918,3217,496 Square Feet112 S Croft Ave, Los Angeles, CA 90048Off Market
Nearby schools
GreatSchools rating
- 7/10Rosewood Avenue Elementary SchoolGrades: K-5Distance: 0.4 mi
- 7/10John Burroughs Middle SchoolGrades: 6-8Distance: 2.2 mi
- 5/10Fairfax Senior High SchoolGrades: 9-12Distance: 0.9 mi
Get a cash offer in 3 minutes
Find out how much your home could sell for in as little as 3 minutes with a no-obligation cash offer.
Estimated market value
$1,311,600
Get a cash offer in 3 minutes
Find out how much your home could sell for in as little as 3 minutes with a no-obligation cash offer.
Estimated market value
$1,311,600
- California
- Los Angeles County
- Los Angeles
- 90048
- Mid City West
- 108 S Croft Ave Unit 106
Nearby cities
Nearby neighborhoods
Nearby zip codes
Other Los Angeles Topics
