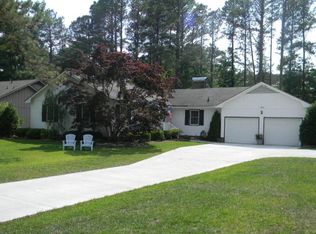
BACK ON MARKET THROUGH NO FAULT OF SELLER! The perfect single-story home with all the extra space you've been waiting for! Nestled at the end of a quiet road in Washington's desirable Smallwood neighborhood, this thoughtfully designed home offers both comfort and flexibility with multiple bonus spaces to fit your lifestyle. Step onto the covered front porch and into the foyer, where you'll find a formal dining room to the right, along with a separate flex space ideal for a home office, playroom, or sitting room. The spacious kitchen features a new stainless steel refrigerator (2025), new stainless steel dishwasher (2025), a center island, and ample cabinet storage, with a conveniently located laundry room just off the kitchen offering even more storage space for all the things you prefer to remain out of sight. The living room is warm and welcoming with a gas log fireplace and opens to a bright sunroom, creating a second bonus living area perfect for relaxing or entertaining. Down the hall, you'll find three generously sized bedrooms, including two connected by a Jack-and-Jill bath, plus a spacious primary suite with a large bath and walk-in closets. A hallway half bath adds extra convenience for guests. Out back, a large deck overlooks the sizeable fenced-in backyard, complete with two storage sheds for tools, toys, and outdoor gear. Additional highlights include a tankless water heater, newer roof (2023), hardwood floors, and thermal windows, all adding to the value and peace of mind this home offers. Homes with this much flexibility, function, and charm in Smallwood don't come along often, don't miss your chance to make it yours!
Sold for $316,000
Zestimate®
$316,000
108 S Eden Drive, Washington, NC 27889
3beds
2,060sqft
Single Family Residence
Built in 1977
0.54 Acres Lot
$316,000 Zestimate®
$153/sqft
$2,529 Estimated rent
Home value
$316,000
Estimated sales range
Not available
$2,529/mo
Zestimate® history
Owner options
List your home for rent
$2,529/mo
Rent Zestimate®
Find your next renter with Zillow Rental Manager. Plus, with online applications, you can quickly screen prospective tenants – for free.
$2,529/mo
Rent Zestimate®
Refinance and save
$1,877/mo
Est. payment
Refinancing to a lower rate could help reduce your monthly payments and save thousands over the life of the loan.
$1,877/mo
Est. payment
Explore your selling options
Work with a Zillow partner agent
Leverage their expertise and Zillow's premium Showcase listings to get your home seen by more buyers.
Get startedList with your own agent
Get your home in front of millions of buyers by listing it on Zillow.
Learn how to do itSell it yourself
Take full control of how buyers see your home on Zillow by listing For Sale by Owner (FSBO).
List your homeWhat's special
Zillow last checked:
Listing updated:
Listed by:
Evie Browning Dixon 919-413-0737,
The Rich Company,
Rosie Smith 252-944-8769,
The Rich Company
Bought with:
Laura Mucci Gerard, 316343
The Rich Company
Source: Hive MLS,MLS#: 100560680 Originating MLS: Washington-Beaufort County Board of Realtors
Originating MLS: Washington-Beaufort County Board of RealtorsFacts & features
Interior
Bedrooms & bathrooms
- Bedrooms: 3
- Bathrooms: 3
- Full bathrooms: 2
- 1/2 bathrooms: 1
Primary bedroom
- Level: First
- Dimensions: 16.9 x 13.5
Bedroom 2
- Level: First
- Dimensions: 12.6 x 12
Bedroom 3
- Level: First
- Dimensions: 12.6 x 12
Dining room
- Level: First
- Dimensions: 12 x 12
Kitchen
- Level: First
- Dimensions: 14.8 x 13.5
Laundry
- Level: First
- Dimensions: 13 x 5
Office
- Level: First
- Dimensions: 12 x 6
Heating
- Gas Pack, Natural Gas
Cooling
- Central Air
Appliances
- Included: Electric Cooktop, Refrigerator, Range, Dishwasher
- Laundry: Dryer Hookup, Washer Hookup, Laundry Room
Features
- Master Downstairs, Walk-in Closet(s), Entrance Foyer, Kitchen Island, Walk-in Shower, Blinds/Shades, Gas Log, Walk-In Closet(s)
- Flooring: Carpet, Tile, Vinyl, Wood
- Doors: Thermal Doors
- Windows: Thermal Windows
- Basement: None
- Attic: Pull Down Stairs
- Has fireplace: Yes
- Fireplace features: Gas Log
Interior area
- Total structure area: 2,060
- Total interior livable area: 2,060 sqft
Property
Parking
- Parking features: Off Street, On Site, Paved
Features
- Levels: One
- Patio & porch: Open, Covered, Deck, Porch
- Exterior features: Thermal Doors
- Pool features: None
- Fencing: Chain Link,Back Yard
- Has view: Yes
- View description: See Remarks
- Waterfront features: None
- Frontage type: See Remarks
Lot
- Size: 0.54 Acres
- Dimensions: 120 x 150 x 85 x 60 x 120 irregular
- Features: Open Lot, Dead End
Details
- Additional structures: Barn(s)
- Parcel number: 5686440886
- Zoning: R8
- Special conditions: Standard
Construction
Type & style
- Home type: SingleFamily
- Property subtype: Single Family Residence
Materials
- Vinyl Siding, Wood Frame
- Foundation: Crawl Space
- Roof: Shingle,Composition
Condition
- New construction: No
- Year built: 1977
Utilities & green energy
- Sewer: Public Sewer
- Water: Public
- Utilities for property: Natural Gas Connected, Sewer Available, Water Available
Community & neighborhood
Security
- Security features: Smoke Detector(s)
Location
- Region: Washington
- Subdivision: Smallwood
HOA & financial
HOA
- Has HOA: No
- Amenities included: None
Other
Other facts
- Listing agreement: Exclusive Right To Sell
- Listing terms: Cash,Conventional,FHA,VA Loan
- Road surface type: Paved
Price history
| Date | Event | Price |
|---|---|---|
| 5/8/2026 | Sold | $316,000-4%$153/sqft |
Source:  Hive MLS #100560680 Report a problem Hive MLS #100560680 Report a problem | ||
| 3/27/2026 | Contingent | $329,000$160/sqft |
Source: Hive MLS #100560680 Report a problem | ||
| 3/25/2026 | Listed for sale | $329,000$160/sqft |
Source: Hive MLS #100560680 Report a problem | ||
| 3/21/2026 | Contingent | $329,000$160/sqft |
Source: Hive MLS #100560680 Report a problem | ||
| 3/19/2026 | Listed for sale | $329,000+21.4%$160/sqft |
Source: Hive MLS #100560680 Report a problem | ||
| 9/12/2022 | Sold | $271,000+0.4%$132/sqft |
Source: Hive MLS #100338759 Report a problem | ||
| 7/16/2022 | Pending sale | $269,900$131/sqft |
Source: Hive MLS #100338759 Report a problem | ||
| 7/13/2022 | Listed for sale | $269,900$131/sqft |
Source: Hive MLS #100338759 Report a problem | ||
Public tax history
| Year | Property taxes | Tax assessment |
|---|---|---|
| 2025 | $2,583 +21.1% | $277,702 +56.9% |
| 2024 | $2,133 | $176,982 |
| 2023 | $2,133 +92.8% | $176,982 |
| 2022 | $1,106 -50% | $176,982 |
| 2021 | $2,214 -0.2% | $176,982 +0.4% |
| 2020 | $2,218 | $176,190 |
| 2019 | -- | $176,190 |
| 2018 | -- | $176,190 -8.8% |
| 2017 | -- | $193,151 |
| 2016 | -- | $193,151 |
| 2015 | -- | -- |
| 2014 | $2,079 | -- |
| 2013 | $2,079 | $193,151 |
| 2011 | -- | -- |
| 2010 | -- | -- |
Find assessor info on the county website
Neighborhood: 27889
Nearby schools
GreatSchools rating
- NAEastern ElementaryGrades: PK-1Distance: 1 mi
- 4/10P S Jones MiddleGrades: 6-8Distance: 2.7 mi
- 3/10Washington HighGrades: 9-12Distance: 1.3 mi
Schools provided by the listing agent
- Elementary: Eastern
- Middle: P. S. Jones
- High: Washington High School
Source: Hive MLS. This data may not be complete. We recommend contacting the local school district to confirm school assignments for this home.


Get pre-qualified for a loan
At Zillow Home Loans, we can pre-qualify you in as little as 5 minutes with no impact to your credit score.An equal housing lender. NMLS #10287.
Sell for more on Zillow
Get a Zillow Showcase℠ listing at no additional cost and you could sell for .
$316,000
2% more
+$6,320
With Zillow Showcase(estimated)
$322,320
- North Carolina
- Beaufort County
- Washington
- 27889
- 108 S Eden Drive
Nearby cities
Nearby neighborhoods
Nearby zip codes
Other Washington Topics
