This listing is two homes! It is an exceptional multi-home property offering versatility, space, and functionality all in one. Situated on the same parcel, this unique opportunity features two separate residences—perfect for multi-generational living, rental income, or guest accommodations. The primary home is a spacious two-story, four-bedroom, two-bath residence designed for comfortable living. Inside, you’ll find a well-appointed kitchen featuring granite countertops, ample cabinetry, and generous workspace ideal for entertaining or everyday use. A large laundry room provides additional storage and convenience. The thoughtful layout offers both privacy and functionality with room for everyone. The second home is a well-maintained three-bedroom, two-bath residence, offering flexibility as a rental, guest house, or private quarters for extended family. Outside, the property continues to impress with a storage building and additional shed in the backyard, providing excellent space for tools, equipment, hobbies, or extra storage needs. Whether you’re looking to generate income, accommodate extended family, or simply enjoy additional living space, this property delivers exceptional value and endless potential.
For sale
Price cut: $26K (8/21)
$199,000
108 S Ellis Ave, Mount Pleasant, TX 75455
7beds
2,139sqft
Single Family Residence
Built in 1972
9,147 Square Feet Lot
$219,300 Zestimate®
$93/sqft
$-- HOA
What's special
Generous workspaceGranite countertopsWell-maintained three-bedroom two-bath residenceLarge laundry roomAmple cabinetryWell-appointed kitchen
- 79 days |
- 282 |
- 16 |
Zillow last checked:
Listing updated:
Listed by:
Gina Rodriguez 0780831 903-572-2400,
Mayben Realty, LLC 903-572-2400
Source: NTREIS,MLS#: 21284955
Facts & features
Interior
Bedrooms & bathrooms
- Bedrooms: 7
- Bathrooms: 4
- Full bathrooms: 4
Primary bedroom
- Level: Second
- Dimensions: 0 x 0
Bedroom
- Level: First
- Dimensions: 0 x 0
Bedroom
- Level: First
- Dimensions: 0 x 0
Bedroom
- Level: First
- Dimensions: 0 x 0
Bedroom
- Level: First
- Dimensions: 0 x 0
Bedroom
- Level: First
- Dimensions: 0 x 0
Bedroom
- Level: First
- Dimensions: 0 x 0
Primary bathroom
- Level: First
- Dimensions: 0 x 0
Other
- Level: Second
- Dimensions: 0 x 0
Other
- Level: First
- Dimensions: 0 x 0
Other
- Level: First
- Dimensions: 0 x 0
Kitchen
- Level: First
- Dimensions: 0 x 0
Kitchen
- Level: First
- Dimensions: 0 x 0
Living room
- Level: First
- Dimensions: 0 x 0
Living room
- Level: First
- Dimensions: 0 x 0
Heating
- Central
Cooling
- Central Air
Appliances
- Included: Electric Cooktop, Electric Oven
Features
- Eat-in Kitchen, High Speed Internet
- Flooring: Granite, Laminate
- Has basement: No
- Has fireplace: No
Interior area
- Total interior livable area: 2,139 sqft
Video & virtual tour
Property
Parking
- Total spaces: 1
- Parking features: Driveway
- Covered spaces: 1
Features
- Levels: Two
- Stories: 2
- Exterior features: Storage
- Pool features: None
Lot
- Size: 9,147 Square Feet
Details
- Additional structures: Guest House, Outbuilding, Second Residence, Shed(s), Storage
- Parcel number: 11422
Construction
Type & style
- Home type: SingleFamily
- Architectural style: Detached
- Property subtype: Single Family Residence
- Attached to another structure: Yes
Materials
- Foundation: Pillar/Post/Pier
- Roof: Composition
Condition
- Year built: 1972
Utilities & green energy
- Sewer: Public Sewer
- Water: Public
- Utilities for property: Sewer Available, Water Available
Community & HOA
Community
- Subdivision: Mt Pleasant City Blocks
HOA
- Has HOA: No
Location
- Region: Mount Pleasant
Financial & listing details
- Price per square foot: $93/sqft
- Tax assessed value: $227,088
- Annual tax amount: $4,397
- Date on market: 6/6/2026
- Cumulative days on market: 84 days
- Listing terms: Cash,Conventional
Estimated market value
$219,300
$208,000 - $230,000
$2,400/mo
Price history
| Date | Event | Price |
|---|---|---|
| 8/21/2026 | Price change | $199,000-11.6%$93/sqft |
Source: NTREIS #21284955 Report a problem | ||
| 6/6/2026 | Listed for sale | $225,000-10%$105/sqft |
Source: NTREIS #21284955 Report a problem | ||
| 5/29/2026 | Listing removed | $249,900$117/sqft |
Source: NTREIS #21217078 Report a problem | ||
| 4/3/2026 | Price change | $249,900-7.4%$117/sqft |
Source:  GTARMLS #26002532 Report a problem GTARMLS #26002532 Report a problem | ||
| 3/23/2026 | Listed for sale | $269,900$126/sqft |
Source: GTARMLS #26002532 Report a problem | ||
| 3/3/2026 | Listing removed | $269,900$126/sqft |
Source: NTREIS #21178696 Report a problem | ||
| 2/17/2026 | Listed for sale | $269,900$126/sqft |
Source: NTREIS #21178696 Report a problem | ||
Public tax history
| Year | Property taxes | Tax assessment |
|---|---|---|
| 2025 | $1,540 -54.9% | $227,088 +2.4% |
| 2024 | $3,416 +143.3% | $221,683 +4.4% |
| 2023 | $1,404 +30.4% | $212,342 +46.7% |
| 2022 | $1,076 +38.1% | $144,786 +49.4% |
| 2021 | $779 | $96,923 +2% |
| 2020 | -- | $94,995 -4.6% |
| 2019 | -- | $99,564 +7.1% |
| 2018 | -- | $92,921 +8.5% |
| 2017 | -- | $85,679 +8.9% |
| 2016 | -- | $78,656 +9.9% |
| 2015 | -- | $71,550 +9% |
| 2014 | -- | $65,655 -8.8% |
| 2013 | -- | $71,985 -1.6% |
| 2012 | -- | $73,123 -1.5% |
| 2011 | -- | $74,262 -7.6% |
| 2010 | -- | $80,370 -5.7% |
| 2009 | -- | $85,254 +13.7% |
| 2008 | -- | $74,969 +31.5% |
| 2007 | -- | $57,028 |
Find assessor info on the county website
Monthly payment
Est. payment
Payment breakdown
Explore the cost of this home by adjusting the details. Changes won't be saved.Climate risks
Neighborhood: 75455
Nearby schools
GreatSchools rating
- 5/10Frances Corprew Elementary SchoolGrades: K-4Distance: 0.5 mi
- 6/10Mount Pleasant Junior High SchoolGrades: 7-8Distance: 1.9 mi
- 7/10Mount Pleasant High SchoolGrades: 9-12Distance: 1.6 mi
Schools provided by the listing agent
- Elementary: Frances Corprew
- Middle: Mount Pleasant
- High: Mount Pleasant
- District: Mount Pleasant ISD
Source: NTREIS. This data may not be complete. We recommend contacting the local school district to confirm school assignments for this home.
- $3,615-- bd-- ba-- sqft116 S Ellis Ave, Mount Pleasant, TX 75455Off Market
- $161,400-- bd-- ba1.1k sqft1221 Martin St, Mount Pleasant, TX 75455Off Market
- $3,704-- bd-- ba-- sqftS Ellis Ave, Mount Pleasant, TX 75455Off Market
- $4,595-- bd-- ba-- sqftS Ellis Ave, Mount Pleasant, TX 75455Off Market
- $160,600-- bd-- ba-- sqft1323 W Ferguson Rd, Mount Pleasant, TX 75455Off Market
- $82,100-- bd-- ba800 sqft121 S Ellis Ave, Mount Pleasant, TX 75455Off Market
- $11,067-- bd-- ba-- sqft121 S Ellis Ave, Mount pleasant, TX 75455Off Market
- $146,800-- bd-- ba1.7k sqft1217 Martin St, Mount Pleasant, TX 75455Off Market
A local agent can set up tours, give advice and negotiate with sellers.
A local lender can help you make sure your offer is ready when you are.
Similar homes
- $190,0004 bd2 ba2.3k sqft1006 Rikkity Ln, Mount Pleasant, TX 75455For Sale
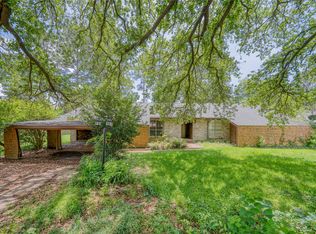 MLS ID #21276481, Jessica Cortez. NTREIS
 - $249,0004 bd2 ba1.9k sqft2431 N Jefferson Ave, Mount Pleasant, TX 75455For Sale
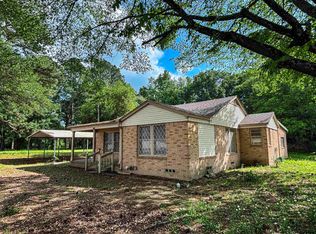 MLS ID #26003719, Maranda Martin, Castillo Realty. GTARMLS
 - $219,0004 bd3 ba2.7k sqft408 E 3rd St, Mount Pleasant, TX 75455For Sale
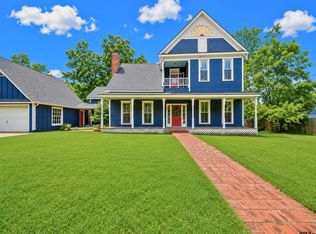 MLS ID #26009525, Kaylee Boone, Real Broker, LLC. GTARMLS
 - $270,0005 bd3 ba2.3k sqft310 E 3rd St, Mount Pleasant, TX 75455For Sale
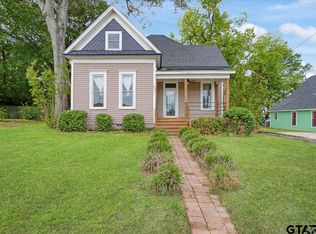 MLS ID #26005639, Suzie Castillo, Castillo Realty. GTARMLS
 - $249,9004 bd3 ba1.4k sqft513 Therese Ct, Mount Pleasant, TX 75455For SaleMLS ID #26008756, Jordan Kridler, Patrick Redfearn Realty, LLC. GTARMLS
- $245,0004 bd2 ba2.7k sqft504 E 3rd St, Mount Pleasant, TX 75455For SaleMLS ID #26004633, Corri Alvarenga, Mayben Realty, LLC. GTARMLS
- $136,0006 bd3 ba1.2k sqft302 E 11th St, Mount Pleasant, TX 75455For SaleMLS ID #21251285, Heather Wilkinson. NTREIS
- $250,8884 bd2 ba1.8k sqft119 County Road 1440, Mount Pleasant, TX 75455For Sale By Owner
- $100,0004 bd2 ba1.8k sqft1605 E 8th St, Mount Pleasant, TX 75455For SaleMLS ID #25018137, Sonya Barker, Texas Ally Real Estate Group. GTARMLS
- $199,9004 bd2 ba1.5k sqft403 Montgomery St, Pittsburg, TX 75686For SaleMLS ID #21343749, Kendy Valdez. NTREIS
- $157,5004 bd2 ba2.1k sqft345 County Road 4231, Mount Pleasant, TX 75455For SaleMLS ID #21176055, Ashley Kelsoe. NTREIS
- $270,0004 bd3 ba1.8k sqft1191 County Road 3240, Mount Pleasant, TX 75455For SaleMLS ID #26005937, Eliana Mejia, Castillo Realty. GTARMLS
- $199,9005 bd2 ba3k sqft504 W Wilson St, Talco, TX 75487For SaleMLS ID #26005006, Terri Lee, Mayben Realty, LLC - Mt Pleasant South. GTARMLS
- $253,0004 bd3 ba2.1k sqft1004 Sunset Dr, Daingerfield, TX 75638For SaleMLS ID #26011202, Lisa Hydrick, Texas Real Estate Executives. GTARMLS
- $139,0004 bd2 ba2.3k sqft407 Pace St, Naples, TX 75568For SaleMLS ID #26007411, Michael Whitney, Mayben Realty, LLC. GTARMLS
- $164,9004 bd2 ba2.1k sqft1100 Walker Dr, Daingerfield, TX 75638For SaleMLS ID #20256462, Bree Shimpock, Texas Real Estate Executives. LGVBOARD
- $149,0004 bd3 ba2.1k sqft180 SE County Road 4275, Mount Vernon, TX 75457For SaleMLS ID #26010198, LeeAnn Sears, Sears Realty Group. GTARMLS
- $99,9004 bd4 ba1.9k sqft100 Smith St, Naples, TX 75568For SaleMLS ID #21333705, Sergio Bazan. NTREIS
- $139,9994 bd2 ba2k sqft318 Milligan Dr, Pittsburg, TX 75686For SaleMLS ID #26006131, Derek Williams, Century 21 Premier Group. GTARMLS
- $159,9004 bd4 ba2.9k sqft201 Parkview St, Pittsburg, TX 75686For SaleMLS ID #26000575, Ino Mejia, NextPhase Realty. GTARMLS
