A Great Starter Home or Comfortable One Level Living Opportunity!
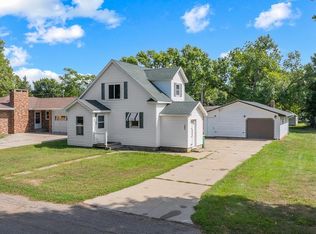
This attractive home offers a wonderful combination of updates, space, and small-town living. Numerous improvements have already been completed, including windows, siding, roof, and a Minie split system providing heating and air conditioning. With some new flooring and personal finishing touches this home has the potential to feel fresh, modern, and complete. The main floor offers a spacious bedroom with a walk-in closet, formal ding area, roomy kitchen, and the convenience of a full bathroom and laundry one level-living making this an excellent option for a first-time home buyer or anyone looking for the convenience of main floor living.
Upstairs you will find two possibly 3 additional bedrooms, two featuring walk-in closets. Outside, enjoy a beautiful and peaceful setting with a private backyard surrounded by large evergreen trees. Relax and enjoy the peace and quiet from the back yard deck, conveniently located with easy access to Marshall, Pipestone, and Brookings, this home is situated in the county seat and offers the perfect balance of small-town living and convenient access to larger communities.
Don't miss this opportunity to make this nicely updated home your own or a investment opportunity.
Active
$89,900
108 S Harold St, Ivanhoe, MN 56142
3beds
1,536sqft
Single Family
Built in 1910
9,147 Square Feet Lot
$89,500 Zestimate®
$59/sqft
$-- HOA
What's special
Roomy kitchenMain floor living
- 7 days
- 174
- 9
Likely to sell faster than
Zillow last checked:
Listing updated:
Listed by:
Steven Struchen 507-530-6272,
Real Estate Retrievers LLC
Source: NorthstarMLS as distributed by MLS GRID,MLS#: 7133421
Facts & features
Interior
Bedrooms & bathrooms
- Bedrooms: 3
- Bathrooms: 1
- Full bathrooms: 1
Bedroom
- Level: Main
- Area: 90 Square Feet
- Dimensions: 10 x 9
Bedroom 2
- Level: Upper
- Area: 165 Square Feet
- Dimensions: 15 x 11
Bedroom 3
- Level: Upper
- Area: 121 Square Feet
- Dimensions: 11 x 11
Bedroom 4
- Level: Upper
- Area: 121 Square Feet
- Dimensions: 11 x 11
Dining room
- Level: Main
- Area: 143 Square Feet
- Dimensions: 13 x 11
Kitchen
- Level: Main
- Area: 108 Square Feet
- Dimensions: 12 x 9
Living room
- Level: Main
- Area: 247 Square Feet
- Dimensions: 19 x 13
Heating
- Ductless Mini-Split
Cooling
- Ductless Mini-Split
Appliances
- Included: Dryer, Range, Refrigerator, Washer
- Laundry: Main Level
Features
- Basement: Block,Unfinished
- Has fireplace: No
Interior area
- Total structure area: 1,661
- Total interior livable area: 1,536 sqft
- Finished area above ground: 1,536
- Finished area below ground: 0
Property
Parking
- Parking features: Concrete
Accessibility
- Accessibility features: None
Features
- Levels: One and One Half
- Stories: 1.5
- Patio & porch: Deck
Lot
- Size: 9,147 Square Feet
- Dimensions: 75 x 125
Details
- Foundation area: 672
- Parcel number: 180026000
- Zoning description: Residential-Single Family
Construction
Type & style
- Home type: SingleFamily
- Property subtype: Single Family
Materials
- Frame
- Roof: Age Over 8 Years,Asphalt
Condition
- New construction: No
- Year built: 1910
Utilities & green energy
- Electric: Circuit Breakers
- Gas: Electric
- Sewer: City Sewer/Connected
- Water: City Water/Connected
Community & HOA
HOA
- Has HOA: No
Location
- Region: Ivanhoe
Financial & listing details
- Price per square foot: $59/sqft
- Tax assessed value: $50,300
- Annual tax amount: $1,044
- Date on market: 9/11/2026
- Cumulative days on market: 23 days
- Road surface type: Paved
Estimated market value
$89,500
$85,000 - $94,000
$1,194/mo
Price history
| Date | Event | Price |
|---|---|---|
| 9/11/2026 | Listed for sale | $89,900+72.9%$59/sqft |
Source:  NorthstarMLS as distributed by MLS GRID #7133421 Report a problem NorthstarMLS as distributed by MLS GRID #7133421 Report a problem | ||
| 6/21/2021 | Sold | $52,000-20%$34/sqft |
Source: NorthstarMLS as distributed by MLS GRID #5735541 Report a problem | ||
| 5/12/2021 | Pending sale | $65,000$42/sqft |
Source: NorthstarMLS as distributed by MLS GRID #5735541 Report a problem | ||
| 4/6/2021 | Listed for sale | $65,000+242.1%$42/sqft |
Source: NorthstarMLS as distributed by MLS GRID #5735541 Report a problem | ||
| 5/8/2017 | Sold | $19,000-24%$12/sqft |
Source: NorthstarMLS as distributed by MLS GRID #5185819 Report a problem | ||
| 1/24/2017 | Listed for sale | $25,000+4.2%$16/sqft |
Source: LINCOLN REALTY #6025594 Report a problem | ||
| 2/2/2016 | Sold | $24,000-4%$16/sqft |
Source: NorthstarMLS as distributed by MLS GRID #5184266 Report a problem | ||
| 10/22/2015 | Listed for sale | $25,000$16/sqft |
Source: LINCOLN REALTY #6021394 Report a problem | ||
Public tax history
| Year | Property taxes | Tax assessment |
|---|---|---|
| 2025 | $680 +9.7% | $50,300 |
| 2024 | $620 +12.3% | $50,300 +23.9% |
| 2023 | $552 +5.3% | $40,600 +28.5% |
| 2022 | $524 -34.5% | $31,600 +13.3% |
| 2021 | $800 | $27,900 -3.8% |
| 2020 | $800 +4.4% | $29,000 +19.8% |
| 2018 | $766 | $24,200 -10.7% |
| 2017 | -- | $27,100 |
| 2016 | $508 -4.9% | -- |
| 2014 | $534 +30.2% | -- |
| 2013 | $410 -3.8% | -- |
| 2012 | $426 -12% | -- |
| 2011 | $484 | -- |
| 2010 | -- | -- |
Find assessor info on the county website
Monthly payment
Est. payment
Payment breakdown
Explore the cost of this home by adjusting the details. Changes won't be saved.Climate risks
Neighborhood: 56142
Similar homes
- $98,0003 bd1 ba1.1k sqft246 Grant St S, Lake Benton, MN 56149For Sale

 MLS ID #7099077, Cynthia Rogers– The Deutz Group, Edina Realty, Inc.. NorthstarMLS as distributed by MLS GRID
 - $110,0003 bd2 ba864 sqft303 S Brook St, Hendricks, MN 56136For Sale
 MLS ID #7139624, KaLea Swenson – The Deutz Group, Edina Realty, Inc.. NorthstarMLS as distributed by MLS GRID
