HUD Case Number 106-519821. HUD homes are Sold As is. www.olympusams-at.com. www.HudHomeStore.gov. Welcome to this spacious and inviting 4-bedroom, 3-bath home in the heart of Rossville! Offering comfort and functionality, this home is packed with features you'll love.
Step inside to find a large chef's kitchen with beautiful granite countertops, ample cabinet space, and plenty of room for gathering. Just off the kitchen, you'll find an oversized laundry room complete with an additional refrigerator for extra storage and convenience.
The home offers multiple living spaces, including two cozy fireplaces and a bright sunroom that's perfect for relaxing with your morning coffee or enjoying the view of the private backyard. The primary suite features two walk-in closets, while another bedroom includes custom built-in bookshelves, making it an ideal home office, library, or guest room. Large closets throughout the home provide abundant storage, and select rooms showcase hardwood floors.
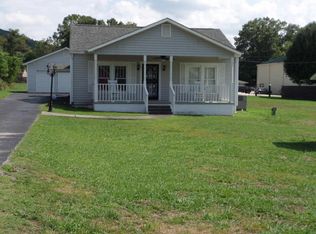
Outside, enjoy a covered front porch, a spacious back deck, and a fully fenced backyard with a privacy fence--perfect for entertaining, pets, or simply enjoying your own outdoor retreat. A paved driveway adds convenience and curb appeal.
With generous living space, thoughtful updates, and a fantastic layout, this home is ready for its next owner. Schedule your private showing today!
Pending
$267,000
108 S Liner St, Rossville, GA 30741
4beds
2,312sqft
Single Family Residence
Built in 1910
0.43 Acres Lot
$266,700 Zestimate®
$115/sqft
$-- HOA
What's special
Bright sunroomSpacious back deckCovered front porchGenerous living spaceMultiple living spacesAmple cabinet spaceBeautiful granite countertops
- 32 days
- 359
- 24
Likely to sell faster than
Zillow last checked:
Listing updated:
Listed by:
Chase Jolander 423-618-9889,
BHHS Southern Routes Realty,
Vickie McBryar 423-280-9036,
BHHS Southern Routes Realty
Source: Greater Chattanooga Realtors,MLS#: 1540029
Facts & features
Interior
Bedrooms & bathrooms
- Bedrooms: 4
- Bathrooms: 3
- Full bathrooms: 3
Primary bedroom
- Level: First
Bedroom
- Level: First
Bedroom
- Level: First
Bedroom
- Level: First
Bathroom
- Level: First
Bathroom
- Level: First
Bathroom
- Level: First
Den
- Description: Gathering Room
- Level: First
Kitchen
- Level: First
Laundry
- Level: First
Living room
- Level: First
Sunroom
- Level: First
Heating
- Central, Electric, Propane
Cooling
- Central Air, Electric
Appliances
- Included: Dishwasher, Electric Range, Electric Water Heater, Free-Standing Refrigerator, Microwave, Refrigerator, Range Hood
- Laundry: Electric Dryer Hookup, Laundry Room, Washer Hookup
Features
- Breakfast Bar, Bookcases, Ceiling Fan(s), Crown Molding, Eat-in Kitchen, Granite Counters, His and Hers Closets, High Speed Internet, Walk-In Closet(s), Separate Shower, Tub/shower Combo
- Flooring: Carpet, Hardwood
- Basement: Crawl Space
- Number of fireplaces: 2
- Fireplace features: Den, Gas Log, Living Room
Interior area
- Total structure area: 2,312
- Total interior livable area: 2,312 sqft
- Finished area above ground: 2,312
Video & virtual tour
Property
Parking
- Parking features: Concrete, Driveway, Off Street
Features
- Levels: One
- Patio & porch: Deck, Front Porch, Porch - Covered
- Exterior features: Playground, Private Yard, Rain Gutters, Storage
- Fencing: Fenced,Privacy,Wood
Lot
- Size: 0.43 Acres
- Features: Level
Details
- Additional structures: Outbuilding
- Parcel number: 2011 052
- Special conditions: HUD Owned
Construction
Type & style
- Home type: SingleFamily
- Property subtype: Single Family Residence
Materials
- Vinyl Siding
- Foundation: Block
- Roof: Shingle
Condition
- New construction: No
- Year built: 1910
Utilities & green energy
- Sewer: Public Sewer
- Water: Public
- Utilities for property: Cable Available, Electricity Connected, Sewer Connected, Water Connected
Community & HOA
Community
- Subdivision: Kenney
HOA
- Has HOA: No
Location
- Region: Rossville
Financial & listing details
- Price per square foot: $115/sqft
- Tax assessed value: $347,622
- Annual tax amount: $3,934
- Date on market: 8/4/2026
- Listing terms: Cash,Conventional,FHA
Estimated market value
$266,700
$253,000 - $280,000
$2,424/mo
Price history
| Date | Event | Price |
|---|---|---|
| 8/14/2026 | Pending sale | $267,000$115/sqft |
Source: Greater Chattanooga Realtors #1540029 Report a problem | ||
| 8/4/2026 | Listed for sale | $267,000+4.7%$115/sqft |
Source: Greater Chattanooga Realtors #1540029 Report a problem | ||
| 7/15/2026 | Sold | $255,000$110/sqft |
Source: Public Record Report a problem | ||
| 3/27/2026 | Sold | $255,000-20.1%$110/sqft |
Source: Public Record Report a problem | ||
| 1/12/2024 | Sold | $319,000+0.9%$138/sqft |
Source:  GAMLS #20144939 Report a problem GAMLS #20144939 Report a problem | ||
| 12/13/2023 | Pending sale | $315,999$137/sqft |
Source:  FMLS GA #7270914 Report a problem FMLS GA #7270914 Report a problem | ||
| 11/26/2023 | Listed for sale | $315,999$137/sqft |
Source: GAMLS #20144939 Report a problem | ||
| 11/24/2023 | Contingent | $315,999$137/sqft |
Source: GAMLS #20144939 Report a problem | ||
| 11/4/2023 | Price change | $315,999-1.9%$137/sqft |
Source: GAMLS #20144939 Report a problem | ||
| 11/2/2023 | Price change | $321,9990%$139/sqft |
Source: GAMLS #20144939 Report a problem | ||
| 10/19/2023 | Price change | $322,000-0.9%$139/sqft |
Source: GAMLS #20144939 Report a problem | ||
| 10/10/2023 | Price change | $324,8950%$141/sqft |
Source: FMLS GA #7270914 Report a problem | ||
| 10/10/2023 | Listed for sale | $324,899$141/sqft |
Source: GAMLS #20144939 Report a problem | ||
| 10/3/2023 | Pending sale | $324,899+0%$141/sqft |
Source: GAMLS #20144939 Report a problem | ||
| 9/30/2023 | Price change | $324,8950%$141/sqft |
Source: FMLS GA #7270914 Report a problem | ||
| 9/26/2023 | Price change | $324,8990%$141/sqft |
Source: GAMLS #20144939 Report a problem | ||
| 9/18/2023 | Price change | $324,900-1.5%$141/sqft |
Source: FMLS GA #7270914 Report a problem | ||
| 9/5/2023 | Listed for sale | $329,900+24.5%$143/sqft |
Source: GAMLS #20144939 Report a problem | ||
| 10/18/2021 | Sold | $265,000+6%$115/sqft |
Source: Public Record Report a problem | ||
| 9/15/2021 | Listed for sale | $249,900$108/sqft |
Source: Greater Chattanooga Realtors #1343255 Report a problem | ||
Public tax history
| Year | Property taxes | Tax assessment |
|---|---|---|
| 2025 | $4,021 -3.8% | $139,049 +7% |
| 2024 | $4,178 +2.6% | $129,962 +5.3% |
| 2023 | $4,073 +3% | $123,366 +15.7% |
| 2022 | $3,952 +75.6% | $106,604 +86.2% |
| 2021 | $2,250 +16.8% | $57,258 +19.9% |
| 2020 | $1,927 +1.8% | $47,747 |
| 2019 | $1,893 -8.1% | $47,747 |
| 2018 | $2,060 +45% | $47,747 -0.1% |
| 2017 | $1,421 -21.6% | $47,775 |
| 2016 | $1,812 +43.6% | $47,775 +3.9% |
| 2015 | $1,262 +3% | $45,981 |
| 2014 | $1,225 | $45,981 +0% |
| 2013 | $1,225 | $45,980 |
| 2012 | -- | -- |
| 2011 | -- | -- |
| 2010 | -- | -- |
| 2009 | -- | -- |
Find assessor info on the county website
Monthly payment
Est. payment
Payment breakdown
Explore the cost of this home by adjusting the details. Changes won't be saved.Climate risks
Neighborhood: 30741
Nearby schools
Schools provided by the listing agent
- Elementary: Rossville Elementary
- Middle: Rossville Middle
- High: Ridgeland High School
Source: Greater Chattanooga Realtors. This data may not be complete. We recommend contacting the local school district to confirm school assignments for this home.
Similar homes
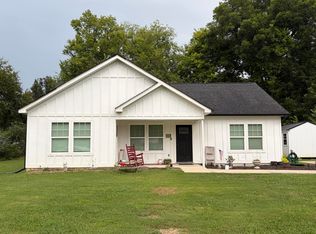
- $254,9003 bd2 ba1.2k sqft307 Central St, Rossville, GA 30741For Sale
 MLS ID #1540355, Tonjia Landreth. Greater Chattanooga Realtors
 - $294,0004 bd3 ba2k sqft25 Talley Ln, Rossville, GA 30741For Sale
 MLS ID #1539837, Barbara B Barber. Greater Chattanooga Realtors
 - $295,5003 bd2 ba1.9k sqft812 Orchard Ter, Rossville, GA 30741For Sale
 MLS ID #1538328, Robin Garner. Greater Chattanooga Realtors
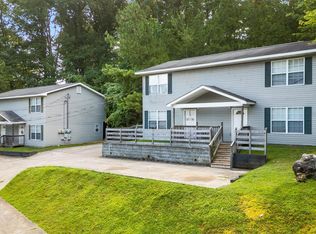
 - $264,9004 bd4 ba1.8k sqft416-418 Hollywood Dr, Rossville, GA 30741For Sale
 MLS ID #1529181, Melissa Freeman Hill. Greater Chattanooga Realtors
 - $259,5003 bd2 ba1.3k sqft155 Lake Ave, Ringgold, GA 30736Active
 MLS ID #10825280, Tania Stillman, Mission Realty, Inc.. GAMLS
