Appealing 2-3 bed/2 bath home where cottage details blend effortlessly with popular shabby chic style decor. Attractive living room welcomes guests with a warm gas fireplace. Updated kitchen shines with solid surface counters, island w/seating for 5, plus full appliance package including refrigerator, double oven, dishwasher, & stove. The charming den flows easily to the quaint covered side porch. The home is highlighted with original hardwood flooring and heated ceramic tile flooring. The second floor includes more classic details. One bedroom provides a sweet retreat with a built in cedar blanket chest reading nook and a 10 X 9 sitting area that could serve as a nursery or work space. Additional bedroom also has a dressing area/work space plus a cedar closet with built in's. Lower level is finished with a family room gathering spot plus a bonus room. Versatile rooms and flex space can host various uses. The main level bedroom currently serves as a formal dining room. The main level den could be a dining room. The lower level office is currently staged as a bedroom. The home is situated on a pristine lot with a detached garage. Outdoor entertainment area boasts a brick grill and patio in addition to the side porch. Call today to call this eye catching house your new home. I welcome you to view the photos using the multi list link to see the captions with additional information about the property.
Sold for $375,000
$375,000
108 S Locust St, Myerstown, PA 17067
3beds
2,614sqft
Single Family Residence
Built in 1955
0.31 Acres Lot
$381,600 Zestimate®
$143/sqft
$2,155 Estimated rent
Home value
$381,600
Estimated sales range
Not available
$2,155/mo
Zestimate® history
Owner options
List your home for rent
$2,155/mo
Rent Zestimate®
Find your next renter with Zillow Rental Manager. Plus, with online applications, you can quickly screen prospective tenants – for free.
$2,155/mo
Rent Zestimate®
Refinance and save
$2,527/mo
Est. payment
Refinancing to a lower rate could help reduce your monthly payments and save thousands over the life of the loan.
$2,527/mo
Est. payment
Explore your selling options
Work with a Zillow partner agent
Leverage their expertise and Zillow's premium Showcase listings to get your home seen by more buyers.
Get startedList with your own agent
Get your home in front of millions of buyers by listing it on Zillow.
Learn how to do itSell it yourself
Take full control of how buyers see your home on Zillow by listing For Sale by Owner (FSBO).
List your homeWhat's special
Detached garagePristine lotBonus roomCharming denSolid surface countersSide porchWarm gas fireplace
Zillow last checked:
Listing updated:
Listed by:
Joni Fortna 717-507-8419,
Coldwell Banker Realty
Bought with:
Amanda Krall, RS329101
Iron Valley Real Estate
Source: Bright MLS,MLS#: PALN2025324
Facts & features
Interior
Bedrooms & bathrooms
- Bedrooms: 3
- Bathrooms: 2
- Full bathrooms: 2
- Main level bathrooms: 1
- Main level bedrooms: 1
Rooms
- Room types: Living Room, Sitting Room, Bedroom 2, Bedroom 3, Kitchen, Family Room, Den, Bedroom 1, Office, Bathroom 1, Bathroom 2, Bonus Room
Bedroom 1
- Features: Flooring - HardWood
- Level: Main
- Area: 168 Square Feet
- Dimensions: 12 X 14
Bedroom 2
- Features: Ceiling Fan(s), Flooring - HardWood
- Level: Upper
- Area: 225 Square Feet
- Dimensions: 15 X 15
Bedroom 3
- Features: Flooring - HardWood, Ceiling Fan(s), Cedar Closet(s)
- Level: Upper
- Area: 195 Square Feet
- Dimensions: 13 X 15
Bathroom 1
- Features: Flooring - Ceramic Tile, Bathroom - Stall Shower
- Level: Main
Bathroom 2
- Features: Flooring - Ceramic Tile, Bathroom - Tub Shower
- Level: Upper
Bonus room
- Features: Flooring - HardWood
- Level: Upper
- Area: 40 Square Feet
- Dimensions: 5 X 8
Den
- Features: Flooring - Ceramic Tile, Flooring - Heated
- Level: Main
- Area: 195 Square Feet
- Dimensions: 13 X 15
Family room
- Features: Flooring - Carpet
- Level: Lower
- Area: 434 Square Feet
- Dimensions: 14 X 31
Kitchen
- Features: Countertop(s) - Solid Surface, Flooring - Ceramic Tile, Flooring - Heated, Kitchen Island, Recessed Lighting
- Level: Main
- Area: 165 Square Feet
- Dimensions: 11 X 15
Living room
- Features: Flooring - HardWood, Fireplace - Gas, Window Treatments
- Level: Main
- Area: 270 Square Feet
- Dimensions: 15 X 18
Office
- Features: Flooring - Carpet
- Level: Lower
- Area: 154 Square Feet
- Dimensions: 11 X 14
Sitting room
- Features: Flooring - HardWood
- Level: Upper
- Area: 90 Square Feet
- Dimensions: 9 X 10
Heating
- Hot Water, Natural Gas
Cooling
- Central Air, Ceiling Fan(s), Electric
Appliances
- Included: Dishwasher, Disposal, Extra Refrigerator/Freezer, Microwave, Double Oven, Refrigerator, Cooktop, Dryer, Washer, Water Heater, Gas Water Heater
- Laundry: In Basement, Washer In Unit, Dryer In Unit
Features
- Bathroom - Stall Shower, Bathroom - Tub Shower, Cedar Closet(s), Ceiling Fan(s), Kitchen Island, Upgraded Countertops
- Flooring: Carpet, Hardwood, Ceramic Tile, Heated, Wood
- Windows: Window Treatments
- Basement: Finished,Exterior Entry,Interior Entry
- Number of fireplaces: 1
- Fireplace features: Brick, Glass Doors, Gas/Propane, Mantel(s)
Interior area
- Total structure area: 2,814
- Total interior livable area: 2,614 sqft
- Finished area above ground: 1,814
- Finished area below ground: 800
Property
Parking
- Total spaces: 4
- Parking features: Garage Door Opener, Paved, Detached, Off Street
- Garage spaces: 1
- Details: Garage Sqft: 384
Accessibility
- Accessibility features: None
Features
- Levels: Three
- Stories: 3
- Patio & porch: Patio, Porch, Roof
- Exterior features: Sidewalks
- Pool features: None
- Fencing: Vinyl
Lot
- Size: 0.31 Acres
Details
- Additional structures: Above Grade, Below Grade
- Parcel number: 1523695743820770000
- Zoning: RESIDENTIAL
- Special conditions: Standard
Construction
Type & style
- Home type: SingleFamily
- Architectural style: Cape Cod,Traditional
- Property subtype: Single Family Residence
Materials
- Brick
- Foundation: Block
- Roof: Shingle
Condition
- New construction: No
- Year built: 1955
Utilities & green energy
- Electric: 200+ Amp Service
- Sewer: Public Sewer
- Water: Public
Community & HOA
Community
- Subdivision: None Available
HOA
- Has HOA: No
Location
- Region: Myerstown
- Municipality: MYERSTOWN BORO
Financial & listing details
- Price per square foot: $143/sqft
- Tax assessed value: $160,000
- Annual tax amount: $4,298
- Date on market: 4/2/2026
- Listing agreement: Exclusive Right To Sell
- Listing terms: Cash,Conventional,FHA,VA Loan
- Inclusions: Window Treatments, Kitchen Refrigerator, Portable Microwave, Washer, Dryer, Laundry Room Refrigerator, Garage Shelving
- Exclusions: Lower Level Bar
- Ownership: Fee Simple
Price history
| Date | Event | Price |
|---|---|---|
| 5/13/2026 | Sold | $375,000$143/sqft |
Source:  Bright MLS #PALN2025324 Report a problem Bright MLS #PALN2025324 Report a problem | ||
| 4/5/2026 | Pending sale | $375,000$143/sqft |
Source: Bright MLS #PALN2025324 Report a problem | ||
| 4/2/2026 | Listed for sale | $375,000$143/sqft |
Source: Bright MLS #PALN2025324 Report a problem | ||
Public tax history
| Year | Property taxes | Tax assessment |
|---|---|---|
| 2026 | $4,341 +3.9% | $160,000 |
| 2025 | $4,179 +3.4% | $160,000 |
| 2024 | $4,041 +2% | $160,000 |
| 2023 | $3,961 +1.7% | $160,000 |
| 2022 | $3,894 +6.3% | $160,000 |
| 2021 | $3,663 +5.4% | $160,000 |
| 2020 | $3,476 +257.2% | $160,000 |
| 2019 | $973 -58.8% | $160,000 |
| 2018 | $2,360 | $160,000 |
| 2017 | -- | $160,000 |
| 2016 | -- | $160,000 |
| 2015 | -- | $160,000 |
| 2014 | -- | $160,000 +700% |
| 2012 | -- | $20,000 |
| 2011 | -- | $20,000 |
| 2010 | -- | $20,000 |
| 2009 | -- | $20,000 |
| 2007 | -- | $20,000 |
| 2006 | -- | $20,000 |
Find assessor info on the county website
Neighborhood: 17067
Nearby homes
- $229,8003 bd1 ba1.4k sqft106 S Locust St, Myerstown, PA 17067Off Market
- $360,6004 bd2 ba1.8k sqft198 S Locust St, Myerstown, PA 17067Off Market
- $210,6003 bd1 ba1.4k sqft104 S Locust St, Myerstown, PA 17067Off Market
- $361,9003 bd2 ba1.5k sqft219 W Bahney Ave, Myerstown, PA 17067Off Market
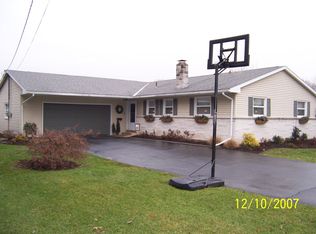
- $219,2003 bd2 ba1.6k sqft100 S Locust St, Myerstown, PA 17067Off Market
- $217,6003 bd1 ba1.1k sqft226 W Carpenter Ave, Myerstown, PA 17067Off Market
- $259,5003 bd1 ba1.5k sqft115 S Locust St, Myerstown, PA 17067Off Market
- $297,9003 bd2 ba1.5k sqft111 S Locust St, Myerstown, PA 17067Off Market
Nearby schools
GreatSchools rating
- NAJackson El SchoolGrades: K-2Distance: 1.1 mi
- 5/10Eastern Lebanon Co Middle SchoolGrades: 6-8Distance: 2.5 mi
- 6/10Eastern Lebanon Co Senior High SchoolGrades: 9-12Distance: 2.3 mi
Schools provided by the listing agent
- Middle: Eastern Lebanon County
- High: Eastern Lebanon County Senior
- District: Eastern Lebanon County
Source: Bright MLS. This data may not be complete. We recommend contacting the local school district to confirm school assignments for this home.
Get a cash offer in 3 minutes
Find out how much your home could sell for in as little as 3 minutes with a no-obligation cash offer.
Estimated market value
$381,600
Get a cash offer in 3 minutes
Find out how much your home could sell for in as little as 3 minutes with a no-obligation cash offer.
Estimated market value
$381,600
- Pennsylvania
- Lebanon County
- Myerstown
- 17067
- 108 S Locust St
