Skip main navigation
Sold for $325,000
  • $325,000

    108 S Maiden Ln, Tecumseh, MI 49286

    4beds
    2,076sqft
    Single Family Residence
    Built in 1928
    0.34 Acres Lot
    $330,000 Zestimate®
    $157/sqft
    $2,282 Estimated rent

    Home value

    $330,000

    $287,000 - $380,000

    $2,282/mo

    Zestimate® history
    Loading
    Loading...

    Owner options

    List your home for rent

    $2,282/mo

    Rent Zestimate®

    Find your next renter with Zillow Rental Manager. Plus, with online applications, you can quickly screen prospective tenants – for free.

    Learn more

    $2,282/mo

    Rent Zestimate®

    Refinance and save

    $2,054/mo

    Est. payment

    Refinancing to a lower rate could help reduce your monthly payments and save thousands over the life of the loan.

    See today's rates

    $2,054/mo

    Est. payment

    Explore your selling options

    Work with a Zillow partner agent

    Leverage their expertise and Zillow's premium Showcase listings to get your home seen by more buyers.

    Get started

    List with your own agent

    Get your home in front of millions of buyers by listing it on Zillow.

    Learn how to do it

    Sell it yourself

    Take full control of how buyers see your home on Zillow by listing For Sale by Owner (FSBO).

    List your home

    What's special

    Natural fireplaceProfessional landscaped yardGrand stairwayCovered brick porchGorgeous hardwood flooringCompletely remodeled insideInviting fireplace and firepit
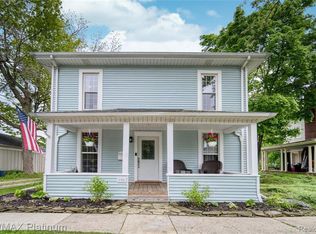
    Spectacular, stunning, and oh, so pretty! This lovely colonial style home was everything you could want in a home. This home has been completely remodeled inside and is ready to move in. Upon entering, you will notice the spacious laundry room, sun room with a bay window, and breakfast nook overlooking the kitchen. The kitchen is amazing with butcher block counters, crystal chandelier lighting and lots of cabinet space and counter space, with stainless steel appliances included. You will make lots of memories in the formal dining room with more built-ins. The oversized living room is great for entertaining family & guests, it also has builts-ins and a natural fireplace to enjoy the cool winter months. There are French doors leading to the covered porch which is fantastic for entertaining also. The grand stairway leads you to 4 large bedrooms, with ample closet space, and a large bathroom that has also been recently updated. Gorgeous hardwood flooring throughout the home. Additional space in the basement could be used for a 5th bedroom, or office space. There are also lots of storage cabinets. Sit out on the covered brick porch and enjoy those summer days under the shade overlooking the professional landscaped yard. You can enjoy your morning coffee on the upper deck, with a quiet and lovely space overlooking the beautiful backyard. Lots of shade trees, flowers & bushes, if you love landscaping, this is your home. There are 2 sheds: the large shed is 24’ x 14’ and the smaller shed is 7.5’ x 8’. The seller has even provided stacked wood for the inviting fireplace and firepit to enjoy the lovely Michigan evenings with family & friends. For the history buffs, it was built using the finest lumber by the R.S. Moore Lumber Company of Tecumseh and was built for their son in 1928! Just 1 block away from downtown Tecumseh, in the Historical District of town for easy access to shopping and dining. This home is truly a gem and has the character of a Norman Rockwell painting. Close commute to Ann Arbor, Toledo, or Jackson.

    Zillow last checked:

    Listing updated:

    Listed by:

    Amy Simpkins 517-270-2016,

    Goedert Real Estate - Adr

    Bought with:

    Jim Shaffer, 6502380733

    Good Company

    Source: MiRealSource,MLS#: 50172527MLS LogoOriginating MLS: Lenawee County Association of REALTORS

    Facts & features

    Interior

    Bedrooms & bathrooms
    • Bedrooms: 4
    • Bathrooms: 2
    • Full bathrooms: 2
    • Main level bathrooms: 1
    Rooms
    • Room types: Entry, Laundry, Living Room, Sun/Florida Room, Unfinished Room, Utility/Laundry Room, Workshop, Master Bedroom, Master Bathroom, Second Flr Full Bathroom, Breakfast Nook/Room, Dining "L", Dining Room
    Bedroom 1
    • Features: Wood
    • Level: Upper
    • Area: 182
    • Dimensions: 14 x 13
    Bedroom 2
    • Features: Wood
    • Level: Upper
    • Area: 154
    • Dimensions: 14 x 11
    Bedroom 3
    • Features: Wood
    • Level: Upper
    • Area: 143
    • Dimensions: 13 x 11
    Bedroom 4
    • Features: Wood
    • Level: Upper
    • Area: 80
    • Dimensions: 10 x 8
    Bathroom 1
    • Features: Ceramic
    • Level: Upper
    • Area: 121
    • Dimensions: 11 x 11
    Bathroom 2
    • Features: Ceramic
    • Level: Main
    • Area: 24
    • Dimensions: 6 x 4
    Dining room
    • Features: Ceramic
    • Level: Main
    • Area: 182
    • Dimensions: 14 x 13
    Kitchen
    • Features: Ceramic
    • Level: Main
    • Area: 121
    • Dimensions: 11 x 11
    Living room
    • Features: Wood
    • Level: Main
    • Area: 325
    • Dimensions: 25 x 13
    Heating
    • Boiler, Other
    Cooling
    • Ceiling Fan(s)
    Appliances
    • Included: Dishwasher, Range/Oven, Refrigerator, Gas Water Heater
    • Laundry: First Floor Laundry, Laundry Room, Main Level
    Features
    • Eat-in Kitchen
    • Flooring: Ceramic Tile, Hardwood, Wood
    • Windows: Window Treatments, Storms/Screens
    • Basement: Block,Full
    • Number of fireplaces: 1
    • Fireplace features: Living Room, Natural Fireplace
    Interior area
    • Total structure area: 3,012
    • Total interior livable area: 2,076 sqft
    • Finished area above ground: 2,076
    • Finished area below ground: 0

    Property

    Parking
    • Total spaces: 3
    • Parking features: 3 or More Spaces
    Features
    • Levels: Two
    • Stories: 2
    • Patio & porch: Deck, Patio, Porch
    • Exterior features: Balcony, Sidewalks, Street Lights
    • Waterfront features: None
    • Body of water: NONE
    • Frontage type: Road
    • Frontage length: 102
    Lot
    • Size: 0.34 Acres
    • Dimensions: 102 x 159
    • Features: Deep Lot - 150+ Ft., Large Lot - 65+ Ft., Wooded, Main Street, Sidewalks, City Lot
    Details
    • Additional structures: Shed(s)
    • Parcel number: XT0480809000
    • Zoning description: Residential
    • Special conditions: Private

    Construction

    Type & style
    • Home type: SingleFamily
    • Architectural style: Colonial
    • Property subtype: Single Family Residence
    Materials
    • Wood Siding
    • Foundation: Basement
    Condition
    • Year built: 1928

    Utilities & green energy

    • Sewer: Public Sanitary
    • Water: Public
    • Utilities for property: Sewer Connected, Water Connected

    Community & HOA

    Community
    • Subdivision: Assrs Hewitts Add
    HOA
    • Has HOA: No
    Location
    • Region: Tecumseh

    Financial & listing details

    • Price per square foot: $157/sqft
    • Tax assessed value: $272,203
    • Annual tax amount: $4,012
    • Date on market: 4/25/2025
    • Cumulative days on market: 15 days
    • Listing agreement: Exclusive Right To Sell
    • Listing terms: Cash,Conventional,FHA,VA Loan,MIStateHsDevAuthority
    • Road surface type: Paved

    Price history

    DateEventPrice
    6/11/2025Sold$325,000-1.5%$157/sqft
    Source: MiRealSource #50172527 Report a problem
    4/29/2025Contingent$329,900$159/sqft
    Source: MiRealSource #50172527 Report a problem
    4/25/2025Listed for sale$329,900$159/sqft
    Source: MiRealSource #50172527 Report a problem
    12/31/2024Listing removed$329,900$159/sqft
    Source: MiRealSource #50161750 Report a problem
    11/22/2024Listed for sale$329,900+40.4%$159/sqft
    Source: MiRealSource #50161750 Report a problem
    9/24/2021Sold$235,000+29.5%$113/sqft
    Source: MiRealSource #50047857 Report a problem
    9/11/2018Sold$181,500-0.5%$87/sqft
    Source: MiRealSource #31355917 Report a problem
    8/28/2018Pending sale$182,500$88/sqft
    Source: Xsell Realty #31355917 Report a problem
    8/16/2018Price change$182,500+1.4%$88/sqft
    Source: Xsell Realty #31355917 Report a problem
    8/6/2018Pending sale$179,900$87/sqft
    Source: Xsell Realty #31355917 Report a problem
    8/3/2018Listed for sale$179,900+233.1%$87/sqft
    Source: Xsell Realty #31355917 Report a problem
    10/27/2015Sold$54,000$26/sqft
    Source: MiRealSource #31260349 Report a problem

    Public tax history

    YearProperty taxesTax assessment
    2025$14,280 +102.5%$136,101 +5.8%
    2024$7,051 +52.9%$128,692 +4.1%
    2023$4,611 $123,578 +3.8%
    2022-- $119,088 +19%
    2021$3,943 $100,065 -1.3%
    2020$3,943 $101,343 +18%
    2019$3,943 +11%$85,900 +39.2%
    2017$3,552 $61,700 +9%
    2016$3,552 +57.6%$56,600 +15.7%
    2014$2,253 $48,900 +1.2%
    2012-- $48,300 -7.6%
    2011-- $52,300 -6.9%
    2010-- $56,200 -16%
    2009-- $66,900 +15.1%
    2008-- $58,100 -30.3%
    2006-- $83,400 +1.2%
    2005-- $82,400 +16.4%
    2004-- $70,800
    2002-- $70,800 +1.3%
    2001-- $69,900 +0.4%
    2000-- $69,600
    Find assessor info on the county website

    Neighborhood: 49286

    Nearby schools

    GreatSchools rating
    Schools provided by the listing agent
    • District: Tecumseh Public Schools

    Source: MiRealSource. This data may not be complete. We recommend contacting the local school district to confirm school assignments for this home.

    Get a cash offer in 3 minutes
    Find out how much your home could sell for in as little as 3 minutes with a no-obligation cash offer.
    Estimated market value
    $330,000
    Get a cash offer in 3 minutes
    Find out how much your home could sell for in as little as 3 minutes with a no-obligation cash offer.
    Estimated market value
    $330,000