
Solid all brick split level home offering 3 bedrooms, 2 full baths at an affordable price. Convenient location to "everything" and popular District 57 Schools - Fairview GS - Lincoln Middle & Prospect High School 214. Hardwood floors throughout - including all 3 bedrooms. All main level and bedrooms also just freshly painted. Replaced Insulated windows throughout. Eat-in kitchen with oak cabinets, 3yr new refrigerator, newer microwave, dishwasher and stove. Washer and dryer are both new! Large backyard with large sunny patio and nice landscaping. Two car+ garage with newer garage door plus great storage area attached to back of garage (16' x 10") with door to enter from garage (see plat of survey photo). Close to Mt Prospect Downtown food and fun, Mt Prospect and Cumberland train stations, walk to a Mt Prospect Plaza stores/food and more.
$379,500
108 S Mount Prospect Rd, Mount Prospect, IL 60056
3beds
1,147sqft
Single Family Residence
Built in 1958
9,618 Square Feet Lot
$-- Zestimate®
$331/sqft
$-- HOA
What's special
Nice landscapingDishwasher and stoveReplaced insulated windows throughoutHardwood floors throughoutNewer microwave
- --
- 296
- views
- 28
- saves
Zillow last checked:
Listing updated:
Listed by:
Mark Kloss 847-456-8860,
@properties Christie's International Real Estate
Source: MRED as distributed by MLS GRID,MLS#: 12759728
Facts & features
Interior
Bedrooms & bathrooms
- Bedrooms: 3
- Bathrooms: 2
- Full bathrooms: 2
Rooms
- Room types: Foyer
Primary bedroom
- Features: Flooring (Hardwood)
- Level: Second
- Area: 165 Square Feet
- Dimensions: 15X11
Bedroom 2
- Features: Flooring (Hardwood), Window Treatments (Blinds)
- Level: Second
- Area: 121 Square Feet
- Dimensions: 11X11
Bedroom 3
- Features: Flooring (Hardwood)
- Level: Second
- Area: 110 Square Feet
- Dimensions: 11X10
Dining room
- Features: Flooring (Hardwood), Window Treatments (Blinds)
- Level: Main
- Area: 98 Square Feet
- Dimensions: 14X7
Family room
- Features: Flooring (Carpet)
- Level: Lower
- Area: 315 Square Feet
- Dimensions: 21X15
Foyer
- Features: Flooring (Hardwood)
- Level: Main
- Area: 20 Square Feet
- Dimensions: 5X4
Kitchen
- Features: Kitchen (Eating Area-Table Space), Flooring (Ceramic Tile), Window Treatments (Blinds)
- Level: Main
- Area: 132 Square Feet
- Dimensions: 12X11
Laundry
- Features: Window Treatments (Blinds)
- Level: Basement
- Area: 121 Square Feet
- Dimensions: 11X11
Living room
- Features: Flooring (Hardwood), Window Treatments (Blinds)
- Level: Main
- Area: 210 Square Feet
- Dimensions: 15X14
Heating
- Natural Gas, Steam
Cooling
- Window Unit(s), Wall Unit(s)
Appliances
- Included: Range, Microwave, Dishwasher, Refrigerator, Washer, Dryer
- Laundry: Sink
Features
- Cathedral Ceiling(s)
- Flooring: Hardwood
- Doors: Storm Door(s)
- Windows: All, Double Pane Windows, Wood Frames
- Basement: Finished,Partial
- Attic: Unfinished
Interior area
- Total structure area: 1,728
- Total interior livable area: 1,147 sqft
Video & virtual tour
Property
Parking
- Total spaces: 4
- Parking features: Asphalt, Garage Door Opener, Yes, Garage Owned, Detached, Driveway, Owned, Garage
- Garage spaces: 2
- Has uncovered spaces: Yes
Accessibility
- Accessibility features: No Disability Access
Features
- Levels: Bi-Level
- Patio & porch: Patio
Lot
- Size: 9,618 Square Feet
- Dimensions: 65 X 148
- Features: Landscaped
Details
- Additional structures: Shed(s)
- Parcel number: 08122130230000
- Special conditions: None
- Other equipment: TV-Cable, Ceiling Fan(s)
Construction
Type & style
- Home type: SingleFamily
- Architectural style: Bi-Level
- Property subtype: Single Family Residence
Materials
- Brick
- Foundation: Concrete Perimeter
- Roof: Asphalt
Condition
- New construction: No
- Year built: 1958
Details
- Builder model: SPLIT LEVEL
Utilities & green energy
- Electric: Circuit Breakers, 100 Amp Service
- Sewer: Public Sewer
- Water: Lake Michigan
- Utilities for property: Cable Available
Community & HOA
Community
- Features: Sidewalks, Street Lights, Street Paved
- Security: Carbon Monoxide Detector(s)
HOA
- Services included: None
Location
- Region: Mount Prospect
Financial & listing details
- Price per square foot: $331/sqft
- Tax assessed value: $300,000
- Annual tax amount: $7,481
- Date on market: 9/17/2026
- Ownership: Fee Simple
Estimated market value
Not available
Estimated sales range
Not available
Not available
Price history
| Date | Event | Price |
|---|---|---|
| 7/16/2021 | Sold | $298,000-5.4%$260/sqft |
Source:  MRED as distributed by MLS GRID #11066665 Report a problem MRED as distributed by MLS GRID #11066665 Report a problem | ||
| 6/16/2021 | Contingent | $314,900$275/sqft |
Source: MRED as distributed by MLS GRID #11066665 Report a problem | ||
| 6/11/2021 | Price change | $314,900-2.8%$275/sqft |
Source: MRED as distributed by MLS GRID #11066665 Report a problem | ||
| 5/13/2021 | Price change | $323,900-1.6%$282/sqft |
Source: MRED as distributed by MLS GRID #11066665 Report a problem | ||
| 4/30/2021 | Listed for sale | $329,000$287/sqft |
Source: MRED as distributed by MLS GRID #11066665 Report a problem | ||
| 3/14/2020 | Listing removed | $1,850$2/sqft |
Source: Picket Fence Realty Mt. Prospect #10528001 Report a problem | ||
| 12/14/2019 | Price change | $1,850-2.6%$2/sqft |
Source: Picket Fence Realty Mt. Prospect #10528001 Report a problem | ||
| 11/11/2019 | Price change | $1,900-2.6%$2/sqft |
Source: Picket Fence Realty Report a problem | ||
| 9/25/2019 | Listed for rent | $1,950+18.2%$2/sqft |
Source: Picket Fence Realty Mt. Prospect #10528001 Report a problem | ||
| 3/5/2016 | Listing removed | $1,650$1/sqft |
Source: Picket Fence Realty Report a problem | ||
| 2/9/2016 | Listed for rent | $1,650+6.5%$1/sqft |
Source: Picket Fence Realty Mt. Prospe #09134460 Report a problem | ||
| 4/8/2014 | Listing removed | $1,550$1/sqft |
Source: Picket Fence Realty Report a problem | ||
| 1/8/2014 | Price change | $1,550-6.1%$1/sqft |
Source: Picket Fence Realty Report a problem | ||
| 11/1/2013 | Price change | $1,650-5.7%$1/sqft |
Source: Picket Fence Realty Report a problem | ||
| 10/11/2013 | Price change | $1,750-7.9%$2/sqft |
Source: Picket Fence Realty Report a problem | ||
| 10/4/2013 | Listed for rent | $1,900$2/sqft |
Source: Picket Fence Realty Report a problem | ||
Public tax history
| Year | Property taxes | Tax assessment |
|---|---|---|
| 2024 | $7,400 -0.4% | $30,000 |
| 2023 | $7,433 +4.4% | $30,000 |
| 2022 | $7,119 -5.7% | $30,000 +23.8% |
| 2021 | $7,550 -3.6% | $24,231 -5.6% |
| 2020 | $7,830 -5% | $25,663 -14.6% |
| 2019 | $8,241 +23.9% | $30,050 +38.2% |
| 2018 | $6,653 -11.6% | $21,746 -11.3% |
| 2017 | $7,524 +15.5% | $24,527 |
| 2016 | $6,516 +7% | $24,527 +17.1% |
| 2015 | $6,089 +1.7% | $20,950 |
| 2014 | $5,986 +0.1% | $20,950 |
| 2013 | $5,981 -12.3% | $20,950 -20.8% |
| 2012 | $6,817 +5.2% | $26,465 |
| 2011 | $6,477 +0.4% | $26,465 |
| 2010 | $6,453 -3.7% | $26,465 -12.2% |
| 2009 | $6,704 +6% | $30,159 -7% |
| 2008 | $6,327 +1.6% | $32,430 |
| 2007 | $6,230 +14.4% | $32,430 +23.2% |
| 2006 | $5,448 +12.9% | $26,328 |
| 2005 | $4,827 +175.7% | $26,328 |
| 2004 | $1,751 -12.3% | $26,328 +22.1% |
| 2003 | $1,996 +4.3% | $21,556 |
| 2002 | $1,913 -15.9% | $21,556 |
| 2001 | $2,275 +2.9% | $21,556 +24.8% |
| 2000 | $2,211 +0% | $17,266 |
| 1999 | $2,211 | $17,266 |
Find assessor info on the county website
Monthly payment
Est. payment
Payment breakdown
Explore the cost of this home by adjusting the details. Changes won't be saved.Climate risks
Neighborhood: 60056
Nearby schools
Schools provided by the listing agent
- Elementary: Fairview Elementary School
- Middle: Lincoln Junior High School
- High: Prospect High School
- District: 57
Source: MRED as distributed by MLS GRID. This data may not be complete. We recommend contacting the local school district to confirm school assignments for this home.
- $501,3003 bd2 ba1.5k sqft106 S Mount Prospect Rd, Mount Prospect, IL 60056Off Market

- $470,0003 bd3 ba1.3k sqft110 S Mount Prospect Rd, Mount Prospect, IL 60056Sold
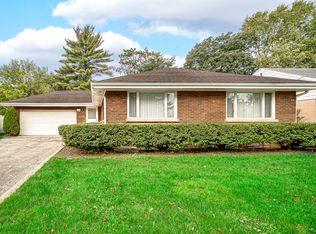
- $475,9004 bd2 ba1.5k sqft112 S Mount Prospect Rd, Mount Prospect, IL 60056Off Market
- $475,7004 bd2 ba1.5k sqft104 S Mount Prospect Rd, Mount Prospect, IL 60056Off Market
Similar homes
- $414,9003 bd2 ba1.2k sqft513 E Highland Ave, Mount Prospect, IL 60056New
 MLS ID #12761083, Christopher Clark, Grandview Realty, LLC. MRED as distributed by MLS GRID
 - $429,9004 bd2 ba1.2k sqft918 S Owen St, Mount Prospect, IL 60056New
 MLS ID #12758334, Cheryl Morlock, EXIT Strategy Realty. MRED as distributed by MLS GRID
 - $359,0003 bd2 ba1.3k sqft219 N William St, Mount Prospect, IL 60056Active
 MLS ID #12713298, David Schwabe, Compass. MRED as distributed by MLS GRID
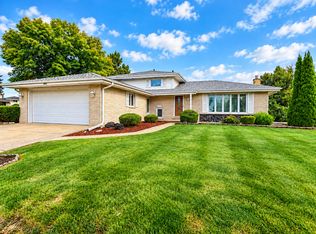
 - $479,9003 bd2 ba1.4k sqft1023 S Lancaster St, Mount Prospect, IL 60056New
 MLS ID #12761717, Sarah Leonard, E-PRO, Legacy Properties, A Sarah Leonard Company, LLC. MRED as distributed by MLS GRID
