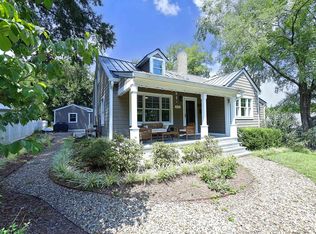
Nestled on a charming hillside corner in the heart of Historic Hillsborough, this thoughtfully preserved 2- bedroom, 2-bath vintage bungalow with an additional flex/sunroom blends timeless character with modern comfort. Just three blocks from N Churton Street and downtown, the 2003 addition was carefully designed to honor the home's history while enhancing everyday living. Original hardwood floors, portions of the beadboard ceiling, the original front door, dual wood-burning fireplaces and an authentic clawfoot tub, all another touch of vintage appeal. Timeless brick steps and stone path welcome you to a rocking-chair front porch. Inside, you'll find a spacious kitchen with abundant cabinetry, storage and workspace, and an authentic enameled cast-iron kitchen sink. The light-filled sunroom/flex space with vaulted ceiling and window-laden walls overlooks the gardens. Fresh interior paint, cordless window Roman shades, and creative storage all enhance the spaces throughout. Recent improvements include a 2023 metal roof with a 45-year paint warranty, new gutters, new kitchen and flex/sunroom flooring, updated appliances, whole-house exterior painting in 2025, new fireplace inserts, and the 2 ½ yr old front HVAC. Fiber internet is available. Outdoor living is equally inviting with a Southern-style screened porch, Chapel Hill gravel and stone-lined pathways, outdoor dining and gathering spaces, a fire pit area, and a charming greenhouse shed tucked into the hillside. The magical, fenced quarter acre lot features daylilies, dogwoods, a fig tree, ferns, gardenias, iris, Lenten roses, salvia, and many other carefully curated perennials. Enjoy one-story living just blocks from the Riverwalk, Nash Street shops and restaurants, and less than a half-mile from the library, grocery store, Historic Hillsborough Farmers Market, and the vibrant dining scene that makes Hillsborough the county seat and one of North Carolina's most beloved small towns.
Sold for $772,000
$772,000
108 S Occoneechee St, Hillsborough, NC 27278
2beds
1,610sqft
Single Family Residence, Residential
Built in 1921
10,454 Square Feet Lot
$771,400 Zestimate®
$480/sqft
$1,912 Estimated rent
Home value
$771,400
$733,000 - $810,000
$1,912/mo
Zestimate® history
Owner options
List your home for rent
$1,912/mo
Rent Zestimate®
Find your next renter with Zillow Rental Manager. Plus, with online applications, you can quickly screen prospective tenants – for free.
$1,912/mo
Rent Zestimate®
Refinance and save
$4,651/mo
Est. payment
Refinancing to a lower rate could help reduce your monthly payments and save thousands over the life of the loan.
$4,651/mo
Est. payment
Explore your selling options
Work with a Zillow partner agent
Leverage their expertise and Zillow's premium Showcase listings to get your home seen by more buyers.
Get startedList with your own agent
Get your home in front of millions of buyers by listing it on Zillow.
Learn how to do itSell it yourself
Take full control of how buyers see your home on Zillow by listing For Sale by Owner (FSBO).
List your homeWhat's special
Zillow last checked:
Listing updated:
Listed by:
Natalie Bree 919-357-7557,
Natalie & Co Real Estate
Bought with:
Susan Ungerleider, 275612
RED Collective
Source: Doorify MLS,MLS#: 10171839
Facts & features
Interior
Bedrooms & bathrooms
- Bedrooms: 2
- Bathrooms: 2
- Full bathrooms: 2
Heating
- Forced Air, Natural Gas
Cooling
- Central Air
Appliances
- Laundry: Laundry Closet, Main Level
Features
- Ceiling Fan(s), Dual Closets, Entrance Foyer, Master Downstairs, See Remarks
- Flooring: Tile, Wood
- Windows: Blinds, Skylight(s)
- Basement: Crawl Space
- Number of fireplaces: 2
- Fireplace features: Dining Room, Living Room, Wood Burning
Interior area
- Total structure area: 1,610
- Total interior livable area: 1,610 sqft
- Finished area above ground: 1,610
- Finished area below ground: 0
Property
Parking
- Total spaces: 2
- Parking features: Open
- Uncovered spaces: 2
Features
- Levels: One
- Stories: 2
- Exterior features: Fenced Yard, Garden, Rain Gutters
- Fencing: Wood
- Has view: Yes
Lot
- Size: 10,454 Square Feet
- Features: City Lot, Corner Lot, Garden, Landscaped
Details
- Parcel number: 9864757915
- Zoning: R20
- Special conditions: Standard
Construction
Type & style
- Home type: SingleFamily
- Architectural style: Bungalow
- Property subtype: Single Family Residence, Residential
Materials
- Aluminum Siding
- Roof: Metal
Condition
- New construction: No
- Year built: 1921
Utilities & green energy
- Sewer: Public Sewer
- Water: Public
Community & HOA
Community
- Subdivision: Historic District
HOA
- Has HOA: No
Location
- Region: Hillsborough
Financial & listing details
- Price per square foot: $480/sqft
- Tax assessed value: $578,500
- Annual tax amount: $6,903
- Date on market: 6/4/2026
Price history
| Date | Event | Price |
|---|---|---|
| 7/10/2026 | Sold | $772,000-5.9%$480/sqft |
Source:  Doorify MLS #10171839 Report a problem Doorify MLS #10171839 Report a problem | ||
| 6/12/2026 | Pending sale | $820,000$509/sqft |
Source: Doorify MLS #10171839 Report a problem | ||
| 6/4/2026 | Listed for sale | $820,000+34.4%$509/sqft |
Source: Doorify MLS #10171839 Report a problem | ||
| 11/9/2023 | Sold | $610,000+11.9%$379/sqft |
Source: Doorify MLS #2538203 Report a problem | ||
| 10/22/2023 | Pending sale | $545,000$339/sqft |
Source: Doorify MLS #2538203 Report a problem | ||
| 10/20/2023 | Listed for sale | $545,000$339/sqft |
Source: Doorify MLS #2538203 Report a problem | ||
Public tax history
| Year | Property taxes | Tax assessment |
|---|---|---|
| 2025 | $6,903 +43% | $578,500 +84.8% |
| 2024 | $4,829 +16.7% | $313,000 +13.6% |
| 2023 | $4,137 +0.3% | $275,600 |
| 2022 | $4,126 +0.8% | $275,600 |
| 2021 | $4,091 +10.1% | $275,600 +17.2% |
| 2020 | $3,717 | $235,200 |
| 2018 | $3,717 +1.4% | $235,200 |
| 2017 | $3,665 +8.6% | $235,200 +14.8% |
| 2016 | $3,375 | $204,958 |
| 2015 | $3,375 +3.5% | $204,958 |
| 2014 | $3,260 | $204,958 |
| 2013 | -- | $204,958 |
| 2012 | -- | $204,958 |
| 2011 | -- | $204,958 |
| 2010 | -- | $204,958 |
| 2009 | -- | $204,958 +35.8% |
| 2008 | $2,393 +4.1% | $150,950 |
| 2007 | $2,299 +8.1% | $150,950 |
| 2006 | $2,127 | $150,950 |
| 2005 | $2,127 +8.3% | $150,950 +15.2% |
| 2004 | $1,965 +30.9% | $130,977 +27.8% |
| 2003 | $1,501 +0.9% | $102,459 |
| 2002 | $1,488 +3.4% | $102,459 |
| 2001 | $1,440 +43.1% | $102,459 +57.7% |
| 2000 | $1,006 | $64,951 |
Find assessor info on the county website
Neighborhood: 27278
Nearby homes
- $703,5001 bd1 ba2.1k sqft104 S Occoneechee St, Hillsborough, NC 27278Off Market
- $550,0001 bd1 ba1k sqft406 W Margaret Ln, Hillsborough, NC 27278Sold
- $524,9004 bd2 ba1.4k sqft407 W King St, Hillsborough, NC 27278Off Market
- $888,0005 bd3 ba2.7k sqft410 W Margaret Ln, Hillsborough, NC 27278Off Market
- $406,7002 bd1 ba1k sqft403 W King St, Hillsborough, NC 27278Off Market
- $759,6002 bd1 ba1.8k sqft409 W King St, Hillsborough, NC 27278Off Market
- $430,4003 bd1 ba1.2k sqft201 S Occoneechee St, Hillsborough, NC 27278Off Market
- $393,5001 bd2 ba988 sqft331 W King St, Hillsborough, NC 27278Off Market
Nearby schools
GreatSchools rating
- 9/10Hillsborough ElementaryGrades: PK-5Distance: 0.5 mi
- 5/10Orange Middle SchoolGrades: 6-8Distance: 1.3 mi
- 6/10Orange HighGrades: 9-12Distance: 1.5 mi
Schools provided by the listing agent
- Elementary: Orange - Central Elementary
- Middle: Orange - Orange Middle
- High: Orange - Orange High
Source: Doorify MLS. This data may not be complete. We recommend contacting the local school district to confirm school assignments for this home.
Get a cash offer in 3 minutes
Find out how much your home could sell for in as little as 3 minutes with a no-obligation cash offer.
Estimated market value
$771,400
Get a cash offer in 3 minutes
Find out how much your home could sell for in as little as 3 minutes with a no-obligation cash offer.
Estimated market value
$771,400
- North Carolina
- Orange County
- Hillsborough
- 27278
- 108 S Occoneechee St
Nearby cities
Nearby zip codes
Other Hillsborough Topics
