Welcome to this inviting 1.5-story home in a desirable neighborhood just blocks from Community Elementary! Inside you’ll find a warm, split-level layout with short stair transitions and a comfortable flow throughout. The spacious kitchen features beautiful solid oak cabinets, storage, and all kitchen appliances stay for the new owner’s convenience. The finished basement has ceramic tile flooring and offer a seperate outside entrance. Like to entertain? No worry the pool table is included -- a perfect space for entertaining or relaxing.
Upstairs, you’ll find three bedrooms and two baths, including a primary suite with generous closet space. A convenient half bath on the main level adds extra functionality for guests. Enjoy a bright, welcoming living area, a 2-car attached garage, and a yard ideal for outdoor activities.
This home combines comfort, character, and location — all within walking distance to school, and parks. Truly move-in ready and full of potential.
House in probate, sale will need approved by court
Sold
Price Unknown
108 S Overlook Dr, Coffeyville, KS 67337
3beds
1,457sqft
Single Family Residence
Built in 1962
9,375 Square Feet Lot
$117,100 Zestimate®
$--/sqft
$1,392 Estimated rent
Home value
$117,100
Estimated sales range
Not available
$1,392/mo
Zestimate® history
Owner options
List your home for rent
$1,392/mo
Rent Zestimate®
Find your next renter with Zillow Rental Manager. Plus, with online applications, you can quickly screen prospective tenants – for free.
$1,392/mo
Rent Zestimate®
Refinance and save
Refinancing to a lower rate could help reduce your monthly payments and save thousands over the life of the loan.
Explore your selling options
Work with a Zillow partner agent
Leverage their expertise and Zillow's premium Showcase listings to get your home seen by more buyers.
Get startedList with your own agent
Get your home in front of millions of buyers by listing it on Zillow.
Learn how to do itSell it yourself
Take full control of how buyers see your home on Zillow by listing For Sale by Owner (FSBO).
List your homeWhat's special
Finished basementSeperate outside entranceCeramic tile flooringWarm split-level layoutSpacious kitchenBeautiful solid oak cabinets
Zillow last checked:
Listing updated:
Listed by:
Alison Rexwinkle 620-515-4031,
Golden Oak Real Estate, LLC
Bought with:
Natalie Lakey
Golden Oak Real Estate, LLC
Source: Heartland MLS as distributed by MLS GRID,MLS#: 2579957
Facts & features
Interior
Bedrooms & bathrooms
- Bedrooms: 3
- Bathrooms: 3
- Full bathrooms: 2
- 1/2 bathrooms: 1
Bedroom 1
- Level: Upper
Bedroom 2
- Level: Upper
Bedroom 3
- Level: Upper
Bathroom 1
- Level: Upper
Bathroom 3
- Level: Basement
Other
- Level: Upper
Heating
- Forced Air
Cooling
- Attic Fan
Appliances
- Included: Dishwasher, Refrigerator
- Laundry: In Basement, Lower Level
Features
- Basement: Basement BR,Finished,Other
- Number of fireplaces: 1
- Fireplace features: Basement, Gas
Interior area
- Total structure area: 1,457
- Total interior livable area: 1,457 sqft
- Finished area above ground: 729
- Finished area below ground: 728
Property
Parking
- Total spaces: 2
- Parking features: Attached, Garage Faces Side
- Attached garage spaces: 2
Features
- Fencing: Metal
Lot
- Size: 9,375 Square Feet
Details
- Parcel number: 1983304001020.000
- Special conditions: Probate Listing
Construction
Type & style
- Home type: SingleFamily
- Architectural style: Other
- Property subtype: Single Family Residence
Materials
- Wood Siding
- Roof: Composition
Condition
- Year built: 1962
Utilities & green energy
- Sewer: Public Sewer
- Water: Public
Community & HOA
Community
- Subdivision: None
HOA
- Has HOA: No
Location
- Region: Coffeyville
Financial & listing details
- Tax assessed value: $128,500
- Annual tax amount: $2,051
- Date on market: 10/8/2025
- Listing terms: Cash,Conventional
- Ownership: Private
Price history
| Date | Event | Price |
|---|---|---|
| 1/7/2026 | Sold | -- |
Source:  Heartland MLS as distributed by MLS GRID #2579957 Report a problem Heartland MLS as distributed by MLS GRID #2579957 Report a problem | ||
| 11/10/2025 | Pending sale | $115,000$79/sqft |
Source: Heartland MLS as distributed by MLS GRID #2579957 Report a problem | ||
| 10/9/2025 | Listed for sale | $115,000+15.1%$79/sqft |
Source: Heartland MLS as distributed by MLS GRID #2579957 Report a problem | ||
| 9/16/2018 | Listing removed | $99,900$69/sqft |
Source: Keller Williams Realty Bartlesville #30617 Report a problem | ||
| 3/1/2018 | Price change | $99,900-2.1%$69/sqft |
Source: Keller Williams Realty #30617 Report a problem | ||
| 11/3/2017 | Listed for sale | $102,000$70/sqft |
Source: Owner Report a problem | ||
Public tax history
| Year | Property taxes | Tax assessment |
|---|---|---|
| 2025 | -- | $14,778 +6% |
| 2024 | $2,051 -14.9% | $13,942 +6% |
| 2023 | $2,410 +4.6% | $13,153 +7.3% |
| 2022 | $2,305 | $12,261 +15% |
| 2021 | -- | $10,661 +6.1% |
| 2020 | $1,951 | $10,051 -1.6% |
| 2019 | -- | $10,218 -2.8% |
| 2018 | -- | $10,509 +5.3% |
| 2017 | -- | $9,982 +3.2% |
| 2016 | -- | $9,671 -6.5% |
| 2015 | -- | $10,338 +4.5% |
| 2014 | -- | $9,892 -11.6% |
| 2013 | -- | $11,191 |
| 2012 | -- | -- |
| 2011 | -- | -- |
| 2007 | -- | $9,167 +3% |
| 2006 | -- | $8,904 +15% |
| 2005 | -- | $7,741 |
| 2004 | -- | $7,741 |
| 2003 | -- | $7,741 |
| 2002 | -- | $7,741 +6.5% |
| 2000 | -- | $7,271 |
Find assessor info on the county website
Neighborhood: 67337
Nearby homes
- $145,5003 bd2 ba1.4k sqft202 S Overlook Dr, Coffeyville, KS 67337Off Market

- $137,5003 bd2 ba1.5k sqft106 S Overlook Dr, Coffeyville, KS 67337Off Market
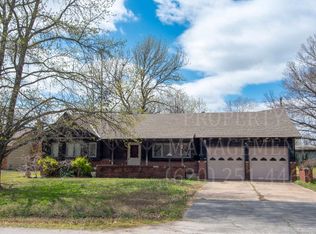
- $115,9003 bd1 ba1.5k sqft204 S Overlook Dr, Coffeyville, KS 67337Off Market
- $131,9002 bd2 ba1.2k sqft201 S Wilshire Blvd, Coffeyville, KS 67337Off Market
- $126,3003 bd1 ba1.3k sqft105 S Wilshire Blvd, Coffeyville, KS 67337Off Market
- $118,2003 bd1 ba1.4k sqft104 S Overlook Dr, Coffeyville, KS 67337Off Market
- $--3 bd2 ba1.5k sqft109 S Overlook Dr, Coffeyville, KS 67337Sold
- $121,4003 bd2 ba1.2k sqft203 S Wilshire Blvd, Coffeyville, KS 67337Off Market
Nearby schools
GreatSchools rating
- 4/10Community Elementary SchoolGrades: PK-6Distance: 0.5 mi
- 4/10Roosevelt Middle SchoolGrades: 7-8Distance: 1.4 mi
- 2/10Field Kindley High SchoolGrades: 9-12Distance: 1.4 mi
- Kansas
- Montgomery County
- Coffeyville
- 67337
- 108 S Overlook Dr
Nearby cities
Nearby zip codes
Other Coffeyville Topics
