Skip main navigation
Off market
  • $730,100

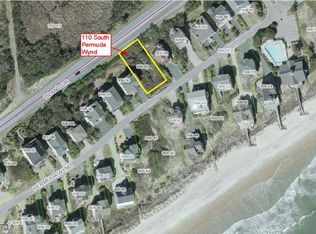
    108 S Permuda Wynd, North Topsail Beach, NC 28460

    4beds
    1,605sqft
    Single Family Residence
    Built in 1992
    7,840 Square Feet Lot
    $730,100 Zestimate®
    $455/sqft
    $2,577 Estimated rent

    Home value

    $730,100

    $628,000 - $862,000

    $2,577/mo

    Zestimate® history
    Loading
    Loading...

    Owner options

    List your home for rent

    $2,577/mo

    Rent Zestimate®

    Find your next renter with Zillow Rental Manager. Plus, with online applications, you can quickly screen prospective tenants – for free.

    Learn more

    $2,577/mo

    Rent Zestimate®

    Refinance and save

    $4,291/mo

    Est. payment

    Refinancing to a lower rate could help reduce your monthly payments and save thousands over the life of the loan.

    See today's rates

    $4,291/mo

    Est. payment

    Explore your selling options

    Work with a Zillow partner agent

    Leverage their expertise and Zillow's premium Showcase listings to get your home seen by more buyers.

    Get started

    List with your own agent

    Get your home in front of millions of buyers by listing it on Zillow.

    Learn how to do it

    Sell it yourself

    Take full control of how buyers see your home on Zillow by listing For Sale by Owner (FSBO).

    List your home

    What's special

    Rare find on Topsail Island! This welcoming 4BR, coastal home is quaintly tucked away in one of Topsail's most sought-after neighborhoods, The Village of Stump Sound. 108 S Permuda Wynd is perfectly positioned to enjoy morning sunrises over the ocean and to wind down with evening sunsets over the sound. The reverse floor plan and multiple decks add to your outdoor enjoyment and viewing pleasure. The top floor offers an open floor plan with tons of natural light & views, an updated kitchen with new granite countertops, tile flooring and new appliances, a master bedroom and great room perfect for lounging after a long day on the beach. An additional 3 bedrooms and 2 baths are on the second level. For an added bonus, a new roof & HVAC were installed in 2018. There is an outdoor shower, security and landscape accent lighting and a shed for tools. The house also sits directly across from the private beach access. The Village of Stump Sound offers great amenities, including clubhouse, swimming pool, tennis/pickle ball court and private ramp for launching kayaks and canoes. Whether for a second home, or looking for good rental history, this coastal home is a wonderful opportunity to enjoy all that Southeastern North Carolina has to offer. All furnishings included with a few exceptions.

    This property is off market, which means it's not currently listed for sale or rent on Zillow. This may be different from what's available on other websites or public sources.

    Zillow last checked:

    Listing updated:

    Listed by:

    Katie Moore 910-297-3093,

    Coldwell Banker Sea Coast Advantage

    Bought with:

    Della Hilliard Carson, 277325

    Coldwell Banker Sea Coast Advantage Rlty

    Source: Hive MLS,MLS#: 100286993MLS LogoOriginating MLS: Cape Fear Realtors MLS, Inc.

    Facts & features

    Interior

    Bedrooms & bathrooms
    • Bedrooms: 4
    • Bathrooms: 4
    • Full bathrooms: 3
    • 1/2 bathrooms: 1
    Rooms
    • Room types: Master Bedroom, Bedroom 1, Bedroom 2, Bedroom 3, Living Room, Dining Room, Kitchen
    Primary bedroom
    • Level: Second
    • Dimensions: 12 x 10
    Bedroom 1
    • Level: First
    • Dimensions: 12 x 10
    Bedroom 2
    • Level: First
    • Dimensions: 12 x 11
    Bedroom 3
    • Level: First
    • Dimensions: 14 x 10
    Dining room
    • Level: Second
    • Dimensions: 11 x 11
    Kitchen
    • Level: Second
    • Dimensions: 11 x 9
    Living room
    • Level: Second
    • Dimensions: 16 x 15
    Heating
    • Forced Air, Heat Pump
    Cooling
    • Central Air
    Appliances
    • Included: Electric Oven, Built-In Microwave, Washer, Refrigerator, Dryer, Dishwasher
    • Laundry: Dryer Hookup, Washer Hookup
    Features
    • Walk-in Closet(s), Vaulted Ceiling(s), Whirlpool, Ceiling Fan(s), Furnished, Pantry, Reverse Floor Plan, Walk-in Shower, Blinds/Shades, Gas Log, Walk-In Closet(s)
    • Flooring: Carpet, Tile, Wood
    • Has fireplace: Yes
    • Fireplace features: Gas Log
    • Furnished: Yes
    Interior area
    • Total structure area: 1,605
    • Total interior livable area: 1,605 sqft

    Property

    Parking
    • Parking features: Lighted, Off Street, On Site, Unpaved
    Features
    • Levels: Two
    • Stories: 2
    • Patio & porch: Open, Covered, Deck, Balcony
    • Exterior features: Outdoor Shower
    • Fencing: None
    • Has view: Yes
    • View description: Ocean, Sound, Water
    • Has water view: Yes
    • Water view: Ocean,Sound,Water
    • Waterfront features: Deeded Beach Access, Deeded Water Access, Deeded Water Rights, Second Row, Water Access Comm
    Lot
    • Size: 7,840 Square Feet
    • Dimensions: 60 x 127 x 60 x 126
    • Features: Deeded Beach Access, Deeded Water Access, Deeded Water Rights, Second Row, Water Access Comm
    Details
    • Parcel number: 050443
    • Zoning: R-5
    • Special conditions: Standard

    Construction

    Type & style
    • Home type: SingleFamily
    • Property subtype: Single Family Residence
    Materials
    • Wood Siding
    • Foundation: Other, Pilings
    • Roof: Shingle
    Condition
    • New construction: No
    • Year built: 1992

    Utilities & green energy

    • Sewer: Private Sewer
    • Water: Public
    • Utilities for property: Water Available
    Green energy
    • Green verification: None

    Community & HOA

    Community
    • Security: Security Lights, Smoke Detector(s)
    • Subdivision: Village of Stump Sound
    HOA
    • Has HOA: Yes
    • Amenities included: Waterfront Community, Boat Dock, Clubhouse, Pool, Maintenance Common Areas, Maintenance Roads, Management, Ramp, Taxes, Tennis Court(s), None, See Remarks
    • HOA fee: $1,200 monthly
    • HOA name: Priestly Management
    • HOA phone: 910-509-7276
    Location
    • Region: Sneads Ferry

    Financial & listing details

    • Price per square foot: $455/sqft
    • Tax assessed value: $379,720
    • Annual tax amount: $4,233
    • Date on market: 10/14/2025
    • Cumulative days on market: 3 days
    • Listing agreement: Exclusive Right To Sell
    • Listing terms: Cash,Conventional
    • Road surface type: Paved

    Price history

    DateEventPrice
    10/14/2021Sold$640,000+6.8%$399/sqft
    Source: Hive MLS #100286993 Report a problem
    8/23/2021Pending sale$599,000+64.1%$373/sqft
    Source: Hive MLS #100286993 Report a problem
    12/20/2017Sold$365,000$227/sqft
    Source: Hive MLS #100064324 Report a problem

    Public tax history

    Tax history is unavailable.

    Neighborhood: 28460

    Nearby schools

    GreatSchools rating
    Get a cash offer in 3 minutes
    Find out how much your home could sell for in as little as 3 minutes with a no-obligation cash offer.
    Estimated market value
    $730,100
    Get a cash offer in 3 minutes
    Find out how much your home could sell for in as little as 3 minutes with a no-obligation cash offer.
    Estimated market value
    $730,100