Skip main navigation
Under contract
  • Listed by: Luxe Real Estate • Nicole Palanjian • Contact: 949-484-0387
    Price cut: $40K (6/18)
    $785,000

    108 S Pritchard Ave, Fullerton, CA 92833

    3beds
    1,226sqft
    : 
    Loading
    Get pre-qualified
    Single Family Residence
    Built in 1923
    4,974 Square Feet Lot
    $789,900 Zestimate®
    $640/sqft
    $-- HOA

    What's special

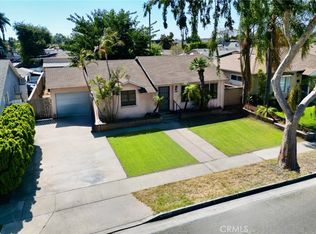
    Discover this exceptional opportunity to own a charming 3 bedroom, 2 bath single-family home on an R3 zoned lot that enables the flexibility to develop it in the future. Remodel and additions completed in 2015, permits on city website. This home features fresh interior paint, an open concept kitchen and living room with natural light, a fenced-in side yard, 2-car garage, and additional parking spaces. The prime location puts you minutes from trendy downtown shops and restaurants, with convenient freeway access ideal for any commuter. The R3 zoning offers remarkable flexibility—keep it as a single-family residence or develop the property for expanded uses. Don’t miss this rare opportunity combining strategic development potential in an accessible neighborhood. The property has the potential for RV parking on the side of the house with hookups already installed. There are expired plans for a garage ADU conversion if requested. Some photos in this listing have been virtually staged.
    66 days
    |
    1,790
    |
    81
    |

    Likely to sell faster than

    Zillow last checked:

    Listing updated:

    Listed by:

    Nicole Palanjian DRE #02136368 949-378-5540,

    Luxe Real Estate,

    Martin Ngo DRE #02138254,

    Serhant California, Inc

    Source: CRMLS,MLS#: OC26105819MLS LogoOriginating MLS: California Regional MLS

      Facts & features

      Interior

      Bedrooms & bathrooms
      • Bedrooms: 3
      • Bathrooms: 2
      • Full bathrooms: 1
      • 3/4 bathrooms: 1
      • Main level bathrooms: 2
      • Main level bedrooms: 3
      Rooms
      • Room types: Bedroom, Family Room, Kitchen, Laundry, Living Room, Primary Bathroom, Primary Bedroom
      Primary bedroom
      • Features: Main Level Primary
      Primary bedroom
      • Features: Primary Suite
      Bedroom
      • Features: All Bedrooms Down
      Bedroom
      • Features: Bedroom on Main Level
      Bathroom
      • Features: Bathroom Exhaust Fan, Bathtub, Dual Sinks, Full Bath on Main Level, Separate Shower, Tub Shower
      Kitchen
      • Features: Granite Counters, Kitchen/Family Room Combo
      Heating
      • Central
      Cooling
      • Central Air
      Appliances
      • Included: Built-In Range, Dishwasher, Freezer, Disposal, Gas Oven, Gas Range, Washer
      • Laundry: Washer Hookup, Gas Dryer Hookup, Inside, Laundry Room
      Features
      • Ceiling Fan(s), Eat-in Kitchen, Open Floorplan, Recessed Lighting, All Bedrooms Down, Bedroom on Main Level, Main Level Primary, Primary Suite
      • Flooring: Wood
      • Windows: Double Pane Windows
      • Has fireplace: No
      • Fireplace features: None
      • Common walls with other units/homes: No Common Walls
      Interior area
      • Total interior livable area: 1,226 sqft

      Property

      Parking
      • Total spaces: 4
      • Parking features: Driveway, Garage, On Site, Garage Faces Rear
      • Garage spaces: 2
      • Uncovered spaces: 2
      Accessibility
      • Accessibility features: Accessible Doors
      Features
      • Levels: One
      • Stories: 1
      • Entry location: 1
      • Patio & porch: Enclosed
      • Pool features: None
      • Spa features: None
      • Fencing: Wood
      • Has view: Yes
      • View description: None
      Lot
      • Size: 4,974 Square Feet
      • Dimensions: 4974
      • Features: Back Yard, Front Yard, Yard
      Details
      • Parcel number: 03008604
      • Zoning: R3
      • Special conditions: Standard

      Construction

      Type & style
      • Home type: SingleFamily
      • Architectural style: Spanish
      • Property subtype: Single Family Residence
      Materials
      • Stucco
      Condition
      • New construction: No
      • Year built: 1923

      Utilities & green energy

      • Sewer: Public Sewer
      • Water: Public
      • Utilities for property: Electricity Connected, Natural Gas Connected, Sewer Connected, Water Connected

      Community & HOA

      Community
      • Features: Curbs, Sidewalks
      • Subdivision: Near Commonwealth/Pritchard
      Location
      • Region: Fullerton

      Financial & listing details

      • Price per square foot: $640/sqft
      • Tax assessed value: $558,624
      • Annual tax amount: $6,410
      • Date on market: 5/15/2026
      • Cumulative days on market: 66 days
      • Listing terms: Cash,Conventional,1031 Exchange,FHA,VA Loan
      • Inclusions: Washer, Dryer, Refrigerator
      • Road surface type: Paved

        Estimated market value

        $789,900

        $750,000 - $829,000

        $3,660/mo

        Price history

        DateEventPrice
        7/1/2026Contingent$785,000$640/sqft
        Source: CRMLS #OC26105819 Report a problem
        6/18/2026Price change$785,000-4.8%$640/sqft
        Source: CRMLS #OC26105819 Report a problem
        5/15/2026Listed for sale$825,000+73.7%$673/sqft
        Source: CRMLS #OC26105819 Report a problem
        5/26/2016Sold$475,000-0.8%$387/sqft
        Source: Public Record Report a problem
        4/11/2016Pending sale$479,000$391/sqft
        Source: Berkshire Hathaway Home Srvs #DW15221824 Report a problem
        2/1/2016Price change$479,000-2%$391/sqft
        Source: Berkshire Hathaway Home Srvs #DW15221824 Report a problem
        12/11/2015Price change$489,000-2%$399/sqft
        Source: Berkshire Hathaway Home Srvs #DW15221824 Report a problem
        11/5/2015Price change$499,000-3.9%$407/sqft
        Source: Berkshire Hathaway Home Srvs #DW15221824 Report a problem
        10/10/2015Listed for sale$519,000+92.2%$423/sqft
        Source: Berkshire Hathaway Home Srvs #DW15221824 Report a problem
        2/4/2015Sold$270,000$220/sqft
        Source: Public Record Report a problem

        Public tax history

        YearProperty taxesTax assessment
        2025$6,410 +4.1%$558,624 +2%
        2024$6,158 +2.5%$547,671 +2%
        2023$6,009 +0.7%$536,933 +2%
        2022$5,968 +1.8%$526,405 +2%
        2021$5,863 -0.7%$516,084 +1%
        2020$5,907 $510,793 +2%
        2019$5,907 +4%$500,778 +2%
        2018$5,678 +3.3%$490,959 +2%
        2017$5,498 $481,333 +21.4%
        2016$5,498 +18.4%$396,538 +72.8%
        2015$4,642 +71.1%$229,495 +2%
        2014$2,714 $225,000 +552.7%
        2013-- $34,472 +2%
        2012-- $33,797 +2%
        2011-- $33,135 +0.8%
        2010-- $32,888 -0.2%
        2009-- $32,967 +2%
        2008-- $32,321 +2%
        2007-- $31,688 +2%
        2006-- $31,067 +2%
        2005-- $30,458 +2%
        2004-- $29,861 +1.9%
        2003-- $29,314 +2%
        2002-- $28,740 +2%
        2001$306 +2.5%$28,177 +2%
        2000$299 $27,625
        Find assessor info on the county website

        Monthly payment

        Est. payment

        Payment breakdown

        Explore the cost of this home by adjusting the details. Changes won't be saved.
        All calculations are estimates and provided by Zillow, Inc. for informational purposes only. Actual amounts may vary.
        HOA fees may include property taxes on listings classified as Co-Ops. Contact the listing agent and/or owner for fee details.
        Mortgage interest rates are dependent on a number of factors, including credit score, down payment, and repayment length. Interest rate data provided by Zillow Group Marketplace, Inc. as of 1/1/1970 from various mortgage lenders with which we have lead or other similar arrangements; the Estimated Payment is an average of those rates.
        See how much you could borrow to make a competitive offer.

        Climate risks

        Neighborhood: 92833

        Getting around

        67 / 100
        Somewhat Walkable
        33 / 100
        Some Transit
        53 / 100
        Bikeable

        Nearby schools

        GreatSchools rating

        A local agent can set up tours, give advice and negotiate with sellers.

        Browse local experts

        Similar homes

          1. Local buyer's agents are ready to help