Welcome to your new home. This home is beautifully and COMPLETELY renovated with no detailed missed—new flooring, AC, roof, plumbing, fixtures, bathrooms, cabinets, quartz countertops, appliances and more. The brand new kitchen has been reconfigured to create a wonderful open concept. This open floorplan gem boasts 3 bedrooms, 2 full baths, and an office with a large backyard. Bathrooms are 100% new with stunning backsplashes. The recessed lighting creates a warm and inviting space and all walls have been retextured to bring this home up to date. Located in highly desirable HEB and only 10 minutes away from ample shopping, restaurants, and entertainment. Don't miss the opportunity to make this exceptional property your new home!
Sold
Price Unknown
108 S Sheppard Dr, Euless, TX 76040
3beds
1,382sqft
Single Family Residence
Built in 1961
7,623 Square Feet Lot
$306,100 Zestimate®
$--/sqft
$2,197 Estimated rent
Home value
$306,100
$291,000 - $321,000
$2,197/mo
Zestimate® history
Owner options
List your home for rent
$2,197/mo
Rent Zestimate®
Find your next renter with Zillow Rental Manager. Plus, with online applications, you can quickly screen prospective tenants – for free.
$2,197/mo
Rent Zestimate®
Refinance and save
Refinancing to a lower rate could help reduce your monthly payments and save thousands over the life of the loan.
Explore your selling options
Work with a Zillow partner agent
Leverage their expertise and Zillow's premium Showcase listings to get your home seen by more buyers.
Get startedList with your own agent
Get your home in front of millions of buyers by listing it on Zillow.
Learn how to do itSell it yourself
Take full control of how buyers see your home on Zillow by listing For Sale by Owner (FSBO).
List your homeWhat's special
Zillow last checked:
Listing updated:
Listed by:
Alexis Brokenberry 0738072 318-617-1443,
Rogers Healy and Associates 214-368-4663
Bought with:
Francisco Martinez
Real Broker, LLC
Source: NTREIS,MLS#: 20579613
Facts & features
Interior
Bedrooms & bathrooms
- Bedrooms: 3
- Bathrooms: 2
- Full bathrooms: 2
Primary bedroom
- Features: En Suite Bathroom
- Level: First
- Dimensions: 11 x 10
Bedroom
- Features: Ceiling Fan(s)
- Level: First
- Dimensions: 10 x 9
Bedroom
- Features: Ceiling Fan(s)
- Level: First
- Dimensions: 10 x 11
Living room
- Level: First
- Dimensions: 25 x 23
Office
- Features: Ceiling Fan(s)
- Level: First
- Dimensions: 9 x 11
Heating
- Central, Natural Gas
Cooling
- Central Air, Ceiling Fan(s), Electric
Appliances
- Included: Dryer, Dishwasher, Electric Cooktop, Electric Oven, Disposal, Microwave, Vented Exhaust Fan
- Laundry: Washer Hookup, Electric Dryer Hookup, Laundry in Utility Room, In Hall, Stacked
Features
- Eat-in Kitchen, High Speed Internet, Open Floorplan, Pantry
- Flooring: Luxury Vinyl Plank
- Has basement: No
- Has fireplace: No
Interior area
- Total interior livable area: 1,382 sqft
Property
Parking
- Parking features: Driveway
- Has uncovered spaces: Yes
Features
- Levels: One
- Stories: 1
- Pool features: None
- Fencing: Wood
Lot
- Size: 7,623 Square Feet
- Features: Interior Lot, Landscaped, Few Trees
Details
- Parcel number: 02120925
Construction
Type & style
- Home type: SingleFamily
- Architectural style: Detached
- Property subtype: Single Family Residence
Materials
- Foundation: Pillar/Post/Pier
- Roof: Asphalt
Condition
- Year built: 1961
Utilities & green energy
- Sewer: Public Sewer
- Water: Public
- Utilities for property: Cable Available, Electricity Available, Natural Gas Available, Phone Available, Sewer Available, Water Available
Community & HOA
Community
- Security: Smoke Detector(s)
- Subdivision: Park Crestmoor
HOA
- Has HOA: No
Location
- Region: Euless
Financial & listing details
- Tax assessed value: $355,194
- Annual tax amount: $4,752
- Date on market: 4/4/2024
- Cumulative days on market: 111 days
- Listing terms: Cash,Conventional,FHA,VA Loan
- Electric utility on property: Yes
Price history
| Date | Event | Price |
|---|---|---|
| 6/20/2024 | Sold | -- |
Source: NTREIS #20579613 Report a problem | ||
| 5/22/2024 | Pending sale | $302,000$219/sqft |
Source: NTREIS #20579613 Report a problem | ||
| 5/15/2024 | Contingent | $302,000$219/sqft |
Source: NTREIS #20579613 Report a problem | ||
| 5/9/2024 | Price change | $302,000-2.3%$219/sqft |
Source: NTREIS #20579613 Report a problem | ||
| 4/26/2024 | Price change | $309,000-1%$224/sqft |
Source: NTREIS #20579613 Report a problem | ||
| 4/4/2024 | Price change | $311,9990%$226/sqft |
Source: NTREIS #20579613 Report a problem | ||
| 2/6/2024 | Listed for sale | $312,000$226/sqft |
Source: NTREIS #20508756 Report a problem | ||
| 1/24/2024 | Listing removed | -- |
Source: NTREIS #20508756 Report a problem | ||
| 1/12/2024 | Listed for sale | $312,000$226/sqft |
Source: NTREIS #20508756 Report a problem | ||
Public tax history
| Year | Property taxes | Tax assessment |
|---|---|---|
| 2025 | $6,993 +3.7% | $355,194 |
| 2024 | $6,741 +41.8% | $355,194 +40.5% |
| 2023 | $4,752 -0.2% | $252,823 +14.1% |
| 2022 | $4,762 +24.4% | $221,674 +28.5% |
| 2021 | $3,827 +5% | $172,453 +6.4% |
| 2020 | $3,645 +1.2% | $162,087 +2.2% |
| 2019 | $3,603 +27.2% | $158,632 +30.5% |
| 2018 | $2,833 +4.8% | $121,600 +5% |
| 2017 | $2,702 -5.6% | $115,779 -2.7% |
| 2016 | $2,863 +142.9% | $119,042 +99.3% |
| 2015 | $1,179 | $59,716 +10.6% |
| 2014 | $1,179 | $54,000 |
| 2013 | -- | $54,000 -0.4% |
| 2012 | -- | $54,200 |
| 2011 | -- | $54,200 -0.6% |
| 2010 | -- | $54,500 -7.6% |
| 2009 | -- | $59,000 |
| 2008 | -- | $59,000 |
| 2007 | -- | $59,000 -0.8% |
| 2006 | -- | $59,500 |
| 2005 | -- | $59,500 |
| 2004 | -- | $59,500 |
| 2003 | -- | $59,500 |
| 2002 | -- | $59,500 +12.3% |
| 2001 | -- | $53,000 |
| 2000 | -- | $53,000 |
Find assessor info on the county website
Neighborhood: 76040
Nearby homes
- $288,2004 bd2 ba1.7k sqft106 S Sheppard Dr, Euless, TX 76040Off Market
- $268,5003 bd2 ba1.2k sqft110 S Sheppard Dr, Euless, TX 76040Off Market
- $361,100-- bd-- ba2k sqft119 Peach Orchard Ln, Euless, TX 76040Off Market
- $385,5003 bd4 ba2.2k sqft117 Peach Orchard Ln, Euless, TX 76040Off Market
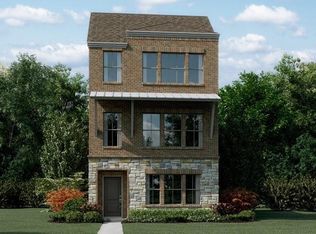
- $370,6003 bd4 ba1.9k sqft115 Peach Orchard Ln, Euless, TX 76040Off Market
- $365,900-- bd-- ba1.9k sqft121 Peach Orchard Ln, Euless, TX 76040Off Market
- $287,3003 bd2 ba1.5k sqft104 S Sheppard Dr, Euless, TX 76040Off Market
- $357,100-- bd-- ba1.9k sqft113 Peach Orchard Ln, Euless, TX 76040Off Market
Nearby schools
GreatSchools rating
- 6/10Midway Park Elementary SchoolGrades: PK-6Distance: 0.5 mi
- 6/10Euless Junior High SchoolGrades: 7-9Distance: 0.4 mi
- 6/10Trinity High SchoolGrades: 10-12Distance: 0.4 mi
Schools provided by the listing agent
- Elementary: Midwaypark
- High: Trinity
- District: Hurst-Euless-Bedford ISD
Source: NTREIS. This data may not be complete. We recommend contacting the local school district to confirm school assignments for this home.
Get a cash offer in 3 minutes
Find out how much your home could sell for in as little as 3 minutes with a no-obligation cash offer.
Estimated market value
$306,100
Get a cash offer in 3 minutes
Find out how much your home could sell for in as little as 3 minutes with a no-obligation cash offer.
Estimated market value
$306,100
- Texas
- Tarrant County
- Euless
- 76040
- 108 S Sheppard Dr
Nearby cities
Nearby neighborhoods
Nearby zip codes
Other Euless Topics
