
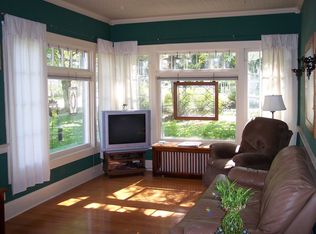
Completely remodeled and move-in ready! This beautifully updated 3-bedroom, 2-bathroom home offers 1,400 square feet of stylish, functional living space in the desirable Village of Rochester.From the moment you step inside, you'll appreciate the fresh, modern updates throughout, creating a bright and inviting atmosphere. The thoughtfully designed layout features spacious living areas, an updated kitchen with contemporary finishes, renovated bathrooms, and comfortable bedrooms that make this home perfect for everyday living and entertaining.Step outside to enjoy the large, fully fenced backyard--ideal for kids, pets, gatherings, or simply relaxing in your own private outdoor space.
Active
$399,900
108 S State STREET, Rochester, WI 53167
3beds
1,400sqft
:
Get pre-qualified$2,539/mo
Single Family Residence
Built in 1840
0.72 Acres Lot
$394,000 Zestimate®
$286/sqft
$-- HOA
What's special
Fresh modern updates throughoutBright and inviting atmosphereThoughtfully designed layoutRenovated bathroomsLarge fully fenced backyardComfortable bedrooms
- 13 hours |
- 299 |
- 30 |
Zillow last checked:
Listing updated:
Listed by:
Christopher Conigliaro 262-470-6892,
Birchwood Realty Plus
Source: WIREX MLS,MLS#: 1974945 Originating MLS: Metro MLS
Originating MLS: Metro MLSFacts & features
Interior
Bedrooms & bathrooms
- Bedrooms: 3
- Bathrooms: 2
- Full bathrooms: 2
Primary bedroom
- Level: Upper
- Area: 165
- Dimensions: 15 x 11
Bedroom 2
- Level: Upper
- Area: 143
- Dimensions: 13 x 11
Bedroom 3
- Level: Upper
- Area: 100
- Dimensions: 10 x 10
Bathroom
- Features: Ceramic Tile, Shower Over Tub
Kitchen
- Level: Main
- Area: 168
- Dimensions: 14 x 12
Living room
- Level: Main
- Area: 270
- Dimensions: 18 x 15
Heating
- Natural Gas, Forced Air
Cooling
- Central Air
Appliances
- Included: Dishwasher, Disposal, Dryer, Oven, Refrigerator, Washer, Water Softener
Features
- High Speed Internet, Cathedral/vaulted ceiling, Walk-In Closet(s)
- Basement: Full,Radon Mitigation System
Interior area
- Total structure area: 1,400
- Total interior livable area: 1,400 sqft
Property
Parking
- Parking features: No Garage
Features
- Levels: Two
- Stories: 2
- Patio & porch: Patio
- Fencing: Fenced Yard
Lot
- Size: 0.72 Acres
- Features: Sidewalks, Wooded
Details
- Additional structures: Garden Shed
- Parcel number: 176031911053000
- Zoning: Res
Construction
Type & style
- Home type: SingleFamily
- Architectural style: Colonial
- Property subtype: Single Family Residence
Materials
- Vinyl Siding
Condition
- 21+ Years
- New construction: No
- Year built: 1840
Utilities & green energy
- Sewer: Public Sewer
- Water: Well
Community & HOA
Location
- Region: Rochester
- Municipality: Rochester
Financial & listing details
- Price per square foot: $286/sqft
- Annual tax amount: $3,600
- Date on market: 8/6/2026
- Inclusions: Washer, Dryer, Iron Curtain, Water Softener, Refrigerator, Dishwasher And Oven.
- Exclusions: Sellers Personal Property.
C
Christopher Conigliaro
(262) 470-6892
By pressing Contact Agent, you agree that the real estate professional identified above may call/text you about your search, which may involve use of automated means and pre-recorded/artificial voices. You don't need to consent as a condition of buying any property, goods, or services. Message/data rates may apply. You also agree to our Terms of Use. Zillow does not endorse any real estate professionals. We may share information about your recent and future site activity with your agent to help them understand what you're looking for in a home.
Estimated market value
$394,000
$374,000 - $414,000
$2,049/mo
Price history
| Date | Event | Price |
|---|---|---|
| 8/6/2026 | Listed for sale | $399,900+128.6%$286/sqft |
Source:  WIREX MLS #1974945 Report a problem WIREX MLS #1974945 Report a problem | ||
| 5/16/2016 | Listing removed | $174,900$125/sqft |
Source: Bear Realty Of Burlington #1475904 Report a problem | ||
| 5/13/2016 | Listed for sale | $174,900$125/sqft |
Source: Bear Realty Of Burlington #1475904 Report a problem | ||
Public tax history
Tax history is unavailable.
Monthly payment
Est. payment
Payment breakdown
Explore the cost of this home by adjusting the details. Changes won't be saved.Climate risks
Neighborhood: 53167
Nearby schools
GreatSchools rating
- 6/10Woodfield Elementary SchoolGrades: PK-5Distance: 1.5 mi
- 8/10Fox River Middle SchoolGrades: 6-8Distance: 2 mi
- 6/10Waterford High SchoolGrades: 9-12Distance: 1.7 mi
Schools provided by the listing agent
- Middle: Fox River
- High: Waterford
- District: Waterford Graded J1
Source: WIREX MLS. This data may not be complete. We recommend contacting the local school district to confirm school assignments for this home.
- $381,8003 bd2 ba1.4k sqft108 State St S, Burlington, WI 53105Off Market
- $416,6003 bd2 ba2.2k sqft202 State St S, Burlington, WI 53105Off Market
- $300,6003 bd1 ba-- sqft104 State St S, Burlington, WI 53105Off Market
- $479,5003 bd1 ba-- sqft204 State St S, Burlington, WI 53105Off Market
- $329,8002 bd1 ba936 sqft102 State St S, Burlington, WI 53105Off Market
- $322,0004 bd2 ba-- sqft307 Main St W, Rochester, WI 53167Off Market
- $316,3005 bd1 ba-- sqft206 State St S, Burlington, WI 53105Off Market
- $16,5003 bd2 ba2k sqft305 West St, Burlington, WI 53105Off Market
Similar homes
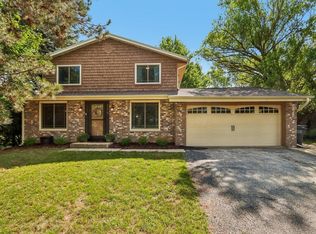
- $417,0003 bd2 ba1.8k sqft114 Gordon COURT, Mukwonago, WI 53149Active
 MLS ID #1974862, Thomsen Team*. WIREX MLS
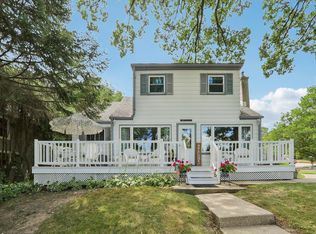
 - $490,0004 bd2 ba1.6k sqft4424 Riverside ROAD, Waterford, WI 53185Active
 MLS ID #1973672, Michael McElwee. WIREX MLS
 - $389,9004 bd2 ba1.9k sqft329 N Broad STREET, Elkhorn, WI 53121Active
 MLS ID #1975000, Jill Lundvall. WIREX MLS
 - $449,9003 bd2 ba1.4k sqft1858 East DRIVE, East Troy, WI 53120Active
 MLS ID #1974577, Medina Real Estate Team*. WIREX MLS
 - $349,0004 bd2 ba1.7k sqft6248 County HWY V, Caledonia, WI 53108ActiveMLS ID #1975002, Jason Braun. WIREX MLS
- $375,0002 bd1 ba1k sqft2810 Fischer Dr, Burlington, WI 53105ActiveMLS ID #12668517, Lisa Howe, Re/Max Advantage. MRED as distributed by MLS GRID
- $375,0005 bd2 ba1.3k sqft30012 Meadow DRIVE, Burlington, WI 53105ActiveMLS ID #1969764, Amaris Aguilar. WIREX MLS
- $465,0003 bd3 ba2k sqft159 11th AVENUE, Union Grove, WI 53182ActiveMLS ID #1974887, Jennifer Dassow. WIREX MLS
- $449,9003 bd2 ba1.9k sqft1200 Western TRAIL, Mukwonago, WI 53149ActiveMLS ID #1974988, Renee Koepsel. WIREX MLS
- $400,0003 bd2 ba1.5k sqft732 S Grandview BOULEVARD, Waukesha, WI 53188ActiveMLS ID #1973973, One Roof Real Estate Group*. WIREX MLS
- $365,7002 bd2 ba1.8k sqft30810 Weiler ROAD, Burlington, WI 53105ActiveMLS ID #1972329, Richard Lepine. WIREX MLS
- $329,9003 bd2 ba1.1k sqft10110 S Shepard AVENUE, Oak Creek, WI 53154ActiveMLS ID #1974883, Marsha Luckett. WIREX MLS
- $359,0003 bd2 ba1.9k sqft33606 Bohner DRIVE, Burlington, WI 53105ActiveMLS ID #1973416, Jennifer Reesman. WIREX MLS
- $349,9003 bd2 ba1.5k sqft586 Oak STREET, Burlington, WI 53105ActiveMLS ID #1973147, Kelsey Krimmer. WIREX MLS
- $439,9003 bd2 ba1.8k sqft10119 Dunkelow ROAD, Franksville, WI 53126ActiveMLS ID #1974965, Heather Henry. WIREX MLS
- $299,9003 bd2 ba1.3k sqft521 E Main STREET, Waterford, WI 53185ActiveMLS ID #1971411, Suanne Riley. WIREX MLS
- $444,9004 bd2 ba1.7k sqft8005 Thistle COURT, Waterford, WI 53185ActiveMLS ID #1946009, Joey Carini. WIREX MLS
- $550,0003 bd3 ba2.1k sqftS79W31491 Green Meadow DRIVE, Mukwonago, WI 53149ActiveMLS ID #1974784, Yoo Realty Group*. WIREX MLS
- $329,5003 bd1 ba1.3k sqft42981 N Lake Ave, Antioch, IL 60002NewMLS ID #12716190, Ted Krzysztofiak, RE/MAX City. MRED as distributed by MLS GRID
- $299,9003 bd2 ba1.6k sqft102 N Jefferson STREET, Waterford, WI 53185ActiveMLS ID #1972891, Melissa Marry. WIREX MLS
