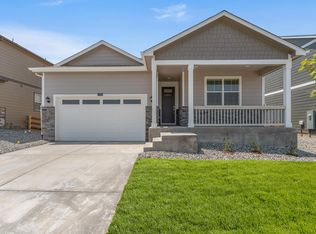
Welcome to this beautifully maintained 3-bedroom, 2-bath ranch-style DR Horton Newcastle floorplan offering modern comfort and energy-efficient living in the vibrant Harmony community in Aurora. This 1659 SF ranch style home optimizes living space and makes entertaining a joy with an open-concept kitchen overlooking the living area, dining area, and back patio. A stylish kitchen with white cabinets and stainless steel appliances, a large center island, granite countertops, lots of cabinet space, and a walk-in pantry are perfect for everyday living and entertaining. The private primary suite includes an ensuite, spacious bathroom with dual vanities, large shower, and walk-in closet with shelving. Two additional bedrooms with closets offer flexibility for guests, family, or a home office. Enjoy a convenient laundry room off the kitchen area and a 2-car garage with additional storage space. A fully fenced backyard with an expanded patio and hot tub is perfect for relaxing outdoors as you look out over the undeveloped land to the east.
This home also includes solar panels providing eco-friendly efficiency and lower energy costs. Located in the highly desirable Harmony neighborhood, residents enjoy fantastic amenities including a clubhouse, pool, fitness center, parks, and walking trails plus easy access to E-470, DIA, and Southlands. Better than new and move-in ready—your ideal Colorado lifestyle awaits! Schedule your private showing today!
Sold for $485,000
$485,000
108 S Waterloo Street, Aurora, CO 80018
3beds
1,659sqft
Single Family Residence
Built in 2022
7,138 Square Feet Lot
$475,900 Zestimate®
$292/sqft
$2,846 Estimated rent
Home value
$475,900
$443,000 - $509,000
$2,846/mo
Zestimate® history
Owner options
List your home for rent
$2,846/mo
Rent Zestimate®
Find your next renter with Zillow Rental Manager. Plus, with online applications, you can quickly screen prospective tenants – for free.
$2,846/mo
Rent Zestimate®
Refinance and save
$2,603/mo
Est. payment
Refinancing to a lower rate could help reduce your monthly payments and save thousands over the life of the loan.
$2,603/mo
Est. payment
Explore your selling options
Work with a Zillow partner agent
Leverage their expertise and Zillow's premium Showcase listings to get your home seen by more buyers.
Get startedList with your own agent
Get your home in front of millions of buyers by listing it on Zillow.
Learn how to do itSell it yourself
Take full control of how buyers see your home on Zillow by listing For Sale by Owner (FSBO).
List your homeWhat's special
Fully fenced backyardHot tubPrivate primary suiteWalk-in pantryStainless steel appliancesGranite countertopsExpanded patio
Zillow last checked:
Listing updated:
Listed by:
The Cryer Team 303-887-3917 TheCryerTeam@Kentwood.com,
Kentwood Real Estate DTC, LLC,
Deirdre Cryer 303-887-3917,
Kentwood Real Estate DTC, LLC
Bought with:
Jason Hein, 100095285
eXp Realty, LLC
iMPACT Team
eXp Realty, LLC
Source: REcolorado as distributed by MLS GRID,MLS#: 2648658
Facts & features
Interior
Bedrooms & bathrooms
- Bedrooms: 3
- Bathrooms: 2
- Full bathrooms: 1
- 3/4 bathrooms: 1
- Main level bathrooms: 2
- Main level bedrooms: 3
Bedroom
- Description: Carpet, Window Coverings, Ensuite Bathroom
- Features: Primary Suite
- Level: Main
- Area: 180 Square Feet
- Dimensions: 15 x 12
Bedroom
- Description: Carpet, Window Coverings
- Level: Main
- Area: 100 Square Feet
- Dimensions: 10 x 10
Bedroom
- Description: Carpet, Window Coverings
- Level: Main
- Area: 100 Square Feet
- Dimensions: 10 x 10
Bathroom
- Description: Tile Floors, Double Sinks, Walk-In Closet
- Features: En Suite Bathroom
- Level: Main
- Area: 130 Square Feet
- Dimensions: 10 x 13
Bathroom
- Description: Tile Floors, Formica Countertop
- Level: Main
- Area: 60 Square Feet
- Dimensions: 6 x 10
Dining room
- Description: Laminate Wood Floors, Light & Bright, Sliding Door To Back Patio And Hot Tub
- Level: Main
- Area: 135 Square Feet
- Dimensions: 9 x 15
Great room
- Description: Laminate Wood Floors, Window Coverings, Light & Bright
- Level: Main
- Area: 225 Square Feet
- Dimensions: 15 x 15
Kitchen
- Description: Granite Counters, Stainless Appliances With Gas Range, White Cabinets, Laminate Wood Floors, Walk-In Pantry
- Level: Main
- Area: 143 Square Feet
- Dimensions: 11 x 13
Laundry
- Description: Vinyl Floors, Convenient Location Off Kitchen
- Level: Main
Heating
- Forced Air
Cooling
- Central Air
Appliances
- Included: Dishwasher, Disposal, Microwave, Oven, Range, Refrigerator, Tankless Water Heater
Features
- Granite Counters, High Ceilings, Kitchen Island, No Stairs, Open Floorplan, Pantry, Primary Suite, Smart Thermostat, Smoke Free, Solid Surface Counters, Walk-In Closet(s)
- Flooring: Carpet, Laminate, Tile, Vinyl
- Windows: Double Pane Windows, Window Coverings
- Basement: Crawl Space
Interior area
- Total structure area: 1,659
- Total interior livable area: 1,659 sqft
- Finished area above ground: 1,659
Property
Parking
- Total spaces: 2
- Parking features: Concrete, Dry Walled, Oversized
- Attached garage spaces: 2
Features
- Levels: One
- Stories: 1
- Patio & porch: Front Porch, Patio
- Exterior features: Private Yard, Rain Gutters
- Has spa: Yes
- Spa features: Spa/Hot Tub
- Fencing: Full
Lot
- Size: 7,138 Square Feet
- Features: Landscaped, Level, Open Space, Sprinklers In Front
Details
- Parcel number: 035443141
- Zoning: SFR
- Special conditions: Standard
Construction
Type & style
- Home type: SingleFamily
- Architectural style: Traditional
- Property subtype: Single Family Residence
Materials
- Cement Siding, Frame
- Foundation: Concrete Perimeter
- Roof: Composition
Condition
- Year built: 2022
Details
- Builder model: Newcastle
- Builder name: D.R. Horton, Inc
Utilities & green energy
- Electric: 220 Volts
- Sewer: Public Sewer
- Water: Public
- Utilities for property: Cable Available, Electricity Connected, Natural Gas Connected
Community & HOA
Community
- Security: Carbon Monoxide Detector(s), Security System, Smart Locks, Smoke Detector(s), Video Doorbell
- Subdivision: Harmony
HOA
- Has HOA: Yes
- Amenities included: Clubhouse, Fitness Center, Park, Playground, Pool, Spa/Hot Tub
- Services included: Maintenance Grounds, Recycling, Trash
- HOA fee: $342 quarterly
- HOA name: Harmony Master
- HOA phone: 720-776-3200
- Second HOA fee: $25 quarterly
- Second HOA name: Powhaton Road Metro District
- Second HOA phone: 970-614-8446
Location
- Region: Aurora
Financial & listing details
- Price per square foot: $292/sqft
- Tax assessed value: $507,300
- Annual tax amount: $5,723
- Date on market: 11/1/2025
- Listing terms: Cash,Conventional,FHA,VA Loan
- Exclusions: Seller`s Personal Property
- Ownership: Individual
- Electric utility on property: Yes
- Road surface type: Paved
Price history
| Date | Event | Price |
|---|---|---|
| 12/23/2025 | Sold | $485,000+1%$292/sqft |
Source:  REcolorado as distributed by MLS GRID #2648658 Report a problem REcolorado as distributed by MLS GRID #2648658 Report a problem | ||
| 12/1/2025 | Pending sale | $480,000$289/sqft |
Source: REcolorado as distributed by MLS GRID #2648658 Report a problem | ||
| 11/1/2025 | Listed for sale | $480,000-2.8%$289/sqft |
Source: REcolorado as distributed by MLS GRID #2648658 Report a problem | ||
| 1/31/2023 | Sold | $493,900$298/sqft |
Source: Public Record Report a problem | ||
Public tax history
| Year | Property taxes | Tax assessment |
|---|---|---|
| 2025 | $5,723 +3% | $31,706 -4.4% |
| 2024 | $5,556 +42.1% | $33,152 -10.9% |
| 2023 | $3,911 +365434.5% | $37,194 +61.1% |
| 2022 | $1 | $23,087 |
Find assessor info on the county website
Neighborhood: Starfall Horizon
Nearby homes
- $482,6003 bd2 ba1.6k sqft108 S Waterloo St, Aurora, CO 80016Off Market
- $532,3003 bd3 ba2.2k sqft128 S Waterloo St, Aurora, CO 80018Off Market
- $539,8003 bd3 ba2.4k sqft98 S Waterloo St, Aurora, CO 80018Off Market
- $576,0004 bd3 ba2.4k sqft138 S Waterloo St, Aurora, CO 80018Off Market
- $581,5005 bd3 ba2.6k sqft88 S Waterloo St, Aurora, CO 80018Off Market
- $591,7005 bd3 ba2.7k sqft148 S Waterloo St, Aurora, CO 80018Off Market
- $570,2005 bd2 ba2.6k sqft88 S Waterloo St, Aurora, CO 80016Off Market
- $579,7004 bd2 ba3.4k sqft89 S Waterloo St, Aurora, CO 80016Off Market
Nearby schools
GreatSchools rating
- 4/10Harmony Ridge P-8Grades: PK-8Distance: 0.5 mi
- 3/10Vista Peak 9-12 PreparatoryGrades: 9-12Distance: 2.1 mi
Schools provided by the listing agent
- Elementary: Harmony Ridge P-8
- Middle: Harmony Ridge P-8
- High: Vista Peak
- District: Adams-Arapahoe 28J
Source: REcolorado as distributed by MLS GRID. This data may not be complete. We recommend contacting the local school district to confirm school assignments for this home.
Get a cash offer in 3 minutes
Find out how much your home could sell for in as little as 3 minutes with a no-obligation cash offer.
Estimated market value
$475,900
Get a cash offer in 3 minutes
Find out how much your home could sell for in as little as 3 minutes with a no-obligation cash offer.
Estimated market value
$475,900
- Colorado
- Arapahoe County
- Aurora
- 80018
- Starfall Horizon
- 108 S Waterloo Street
