Skip main navigation
Sold
  • Price Unknown

    108 SE Carolina Ct, Lees Summit, MO 64063

    5beds
    2,874sqft
    Single Family Residence
    Built in 1994
    8,959 Square Feet Lot
    $442,600 Zestimate®
    $--/sqft
    $2,779 Estimated rent

    Home value

    $442,600

    $394,000 - $496,000

    $2,779/mo

    Zestimate® history
    Loading
    Loading...

    Owner options

    List your home for rent

    $2,779/mo

    Rent Zestimate®

    Find your next renter with Zillow Rental Manager. Plus, with online applications, you can quickly screen prospective tenants – for free.

    Learn more

    $2,779/mo

    Rent Zestimate®

    Refinance and save

    $520/mo

    Est. payment

    Refinancing to a lower rate could help reduce your monthly payments and save thousands over the life of the loan.

    See today's rates

    $520/mo

    Est. payment

    Explore your selling options

    Work with a Zillow partner agent

    Leverage their expertise and Zillow's premium Showcase listings to get your home seen by more buyers.

    Get started

    List with your own agent

    Get your home in front of millions of buyers by listing it on Zillow.

    Learn how to do it

    Sell it yourself

    Take full control of how buyers see your home on Zillow by listing For Sale by Owner (FSBO).

    List your home

    What's special

    See-thru fireplaceWelcoming porchLarge storage areaStainless steel appliancesPrivate cul-de-sacLighted built-in buffetWalk in pantry
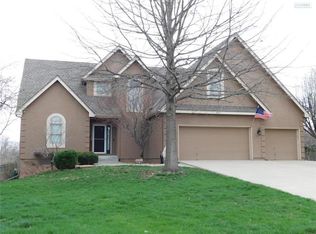
    MULTIPLE OFFERS HAVE BEEN RECEIVED. ALL OFFERS NEED TO BE SUBMITTED BY 3 PM ON 3/4/2025 TO BE CONSIDERED. Stunning 1.5 story, 5 bedrooms, 3.5 bath, in coveted Somerset Of Charleston Park Community. Located on a private cul-de-sac and backs to a beautiful wide open green space with a creek. A welcoming porch offers seating for coffee in the morning and shelter for your guest when they arrive. The landscaping in the entire yard is outstanding and is a show stopper. The oversized deck and patio in the backyard is perfect for entertaining and private parties. This home offers soaring ceilings and walls full of windows creating a light bright environment. A see-thru fireplace between the living room and hearth area bring warmth to both areas. Let's talk about the kitchen, over/under cabinet lighting, lighted built-in buffet, stainless steel appliances, walk in pantry, kitchen sink over looking stunning backyard view, tons of cabinets, granite counter tops with bar area. The kitchen is directly off the garage allowing for easy loading of groceries. A cozy mudroom next to the main floor laundry offers a space to hang items like school bags, coats and keys and even a place to remove and store shoes. A sliding door gives easy access to the large deck for summer grilling. The owner suite is peaceful and the ensuite bath is ready to meet the daily demands of grooming in style. Upper level supports 3 large bedrooms and another full bath. Lower level is finished well and a wall of windows offers views of nature at it's finest. A fourth bedroom with large floor to ceiling window and in room sink is perfect for a workout room or a private office or a guest room with a full bathroom right around the corner. Large storage area and double doors to backyard for lawn care vehicles make home maintenance a breeze.

    Zillow last checked:

    Listing updated:

    Listed by:

    Jerri Moulder 816-419-2164,

    Platinum Realty LLC

    Bought with:

    Lisa Sapenaro, 2006018142

    Keller Williams KC North

    Source: Heartland MLS as distributed by MLS GRID,MLS#: 2533600MLS Logo

    Facts & features

    Interior

    Bedrooms & bathrooms
    • Bedrooms: 5
    • Bathrooms: 4
    • Full bathrooms: 3
    • 1/2 bathrooms: 1
    Primary bedroom
    • Features: Carpet, Walk-In Closet(s)
    • Level: First
    • Area: 182 Square Feet
    • Dimensions: 14 x 13
    Bedroom 2
    • Features: Carpet, Ceiling Fan(s), Walk-In Closet(s)
    • Level: Second
    • Area: 132 Square Feet
    • Dimensions: 12 x 11
    Bedroom 3
    • Features: Carpet, Ceiling Fan(s)
    • Level: Second
    • Area: 143 Square Feet
    • Dimensions: 11 x 13
    Bedroom 4
    • Features: Carpet, Ceiling Fan(s)
    • Level: Second
    • Area: 121 Square Feet
    • Dimensions: 11 x 11
    Bedroom 5
    • Features: Laminate Counters
    • Level: Lower
    • Area: 110 Square Feet
    • Dimensions: 10 x 11
    Primary bathroom
    • Features: Ceramic Tiles, Double Vanity, Separate Shower And Tub
    • Level: First
    Bathroom 2
    • Features: Ceramic Tiles, Granite Counters, Shower Over Tub
    • Level: Second
    Bathroom 3
    • Features: Ceramic Tiles, Shower Only
    • Level: Lower
    Dining room
    • Level: First
    • Area: 156 Square Feet
    • Dimensions: 12 x 13
    Family room
    • Features: Carpet, Ceiling Fan(s), Fireplace
    • Level: First
    • Area: 315 Square Feet
    • Dimensions: 21 x 15
    Half bath
    • Level: First
    Hearth room
    • Features: Built-in Features, Fireplace
    • Level: First
    • Area: 99 Square Feet
    • Dimensions: 9 x 11
    Kitchen
    • Features: Granite Counters, Pantry
    • Level: First
    • Area: 143 Square Feet
    • Dimensions: 13 x 11
    Laundry
    • Features: Built-in Features, Vinyl
    • Level: First
    Recreation room
    • Features: Built-in Features, Ceramic Tiles, Fireplace
    • Level: Lower
    • Area: 225 Square Feet
    • Dimensions: 15 x 15
    Heating
    • Natural Gas
    Cooling
    • Electric
    Appliances
    • Included: Dishwasher, Disposal, Stainless Steel Appliance(s)
    • Laundry: Laundry Room, Main Level
    Features
    • Ceiling Fan(s), Pantry, Stained Cabinets, Vaulted Ceiling(s), Walk-In Closet(s), Wet Bar
    • Flooring: Wood
    • Basement: Basement BR,Finished,Walk-Out Access
    • Number of fireplaces: 1
    • Fireplace features: Family Room, Hearth Room, See Through, Fireplace Equip
    Interior area
    • Total structure area: 2,874
    • Total interior livable area: 2,874 sqft
    • Finished area above ground: 2,167
    • Finished area below ground: 707

    Property

    Parking
    • Total spaces: 2
    • Parking features: Attached, Garage Faces Front
    • Attached garage spaces: 2
    Features
    • Patio & porch: Deck, Patio, Covered
    • Fencing: Wood
    Lot
    • Size: 8,959 Square Feet
    • Features: Adjoin Greenspace, Cul-De-Sac
    Details
    • Parcel number: 60340144500000000

    Construction

    Type & style
    • Home type: SingleFamily
    • Architectural style: Traditional
    • Property subtype: Single Family Residence
    Materials
    • Brick Trim
    • Roof: Composition
    Condition
    • Year built: 1994

    Utilities & green energy

    • Sewer: Public Sewer
    • Water: Public

    Community & HOA

    Community
    • Subdivision: Somerset At Charleston Park
    HOA
    • Has HOA: Yes
    • Amenities included: Pool
    • Services included: Trash
    • HOA fee: $520 annually
    • HOA name: Somerset at Charleston Park
    Location
    • Region: Lees Summit

    Financial & listing details

    • Tax assessed value: $378,230
    • Annual tax amount: $4,888
    • Date on market: 3/2/2025
    • Listing terms: Cash,Conventional
    • Ownership: Private

    Price history

    DateEventPrice
    4/16/2025Sold--
    Source: Heartland MLS as distributed by MLS GRID #2533600 Report a problem
    3/5/2025Pending sale$425,000$148/sqft
    Source: Heartland MLS as distributed by MLS GRID #2533600 Report a problem
    3/2/2025Listed for sale$425,000+13.3%$148/sqft
    Source: Heartland MLS as distributed by MLS GRID #2533600 Report a problem
    12/12/2022Sold--
    Source: Heartland MLS as distributed by MLS GRID #2411510 Report a problem
    11/10/2022Pending sale$375,000$130/sqft
    Source: Heartland MLS as distributed by MLS GRID #2411510 Report a problem
    11/9/2022Listed for sale$375,000+19.2%$130/sqft
    Source: Heartland MLS as distributed by MLS GRID #2411510 Report a problem
    6/29/2020Sold--
    Source: Heartland MLS as distributed by MLS GRID #45001_2222046 Report a problem
    6/13/2020Pending sale$314,500$109/sqft
    Source: Keller Williams Platinum Prtnr #2222046 Report a problem
    6/9/2020Listed for sale$314,500$109/sqft
    Source: Keller Williams Platinum Prtnr #2222046 Report a problem
    5/25/2020Pending sale$314,500$109/sqft
    Source: Keller Williams Platinum Prtnr #2222046 Report a problem
    5/22/2020Listed for sale$314,500$109/sqft
    Source: Keller Williams Platinum Prtnr #2222046 Report a problem

    Public tax history

    YearProperty taxesTax assessment
    2025$5,225 +6.9%$71,864 +6.2%
    2024$4,888 +0.7%$67,691
    2023$4,852 +10.6%$67,691 +24.6%
    2022$4,387 -2%$54,340
    2021$4,477 +13.4%$54,340 +14.5%
    2020$3,949 +2.8%$47,460
    2019$3,841 $47,460 +14.9%
    2018$3,841 +4%$41,305
    2017$3,694 +4.6%$41,305 +2.7%
    2016$3,533 +0.4%$40,213 +2%
    2014$3,521 +16%$39,425
    2013$3,036 -0.2%$39,425 +15.9%
    2012$3,042 +0.4%$34,019
    2011$3,029 +1.8%$34,019
    2010$2,975 -0.8%$34,019
    2009$2,997 +0.4%$34,019 -2%
    2008$2,985 +11.3%$34,714
    2007$2,682 +0.1%$34,714 +13%
    2006$2,680 +3.1%$30,720
    2005$2,600 +6.8%$30,720 +6%
    2004$2,435 -2.5%$28,981
    2003$2,499 +3%$28,981
    2002$2,427 +0.1%$28,981
    2001$2,424 $28,981
    Find assessor info on the county website

    Neighborhood: 64063

    Nearby schools

    GreatSchools rating
    Schools provided by the listing agent
    • Elementary: Highland Park
    • Middle: Pleasant Lea
    • High: Lee's Summit

    Source: Heartland MLS as distributed by MLS GRID. This data may not be complete. We recommend contacting the local school district to confirm school assignments for this home.

    Get a cash offer in 3 minutes
    Find out how much your home could sell for in as little as 3 minutes with a no-obligation cash offer.
    Estimated market value
    $442,600
    Get a cash offer in 3 minutes
    Find out how much your home could sell for in as little as 3 minutes with a no-obligation cash offer.
    Estimated market value
    $442,600