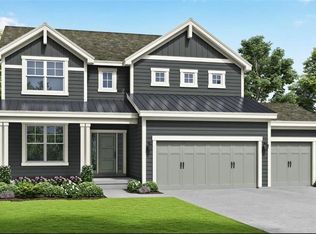
Welcome to this beautifully cared for Cherry Creek II 1.5 story home, tucked within the highly sought after Ridgewood Place at Chapman Farms community. From the moment you arrive, you can feel how much pride and attention has gone into maintaining this home. Step inside and you’re greeted by soaring vaulted ceilings and rich wood flooring that give the great room an inviting, open feel. The main level offers a seamless flow, connecting the living space to a bright kitchen and cozy breakfast area where morning coffee feels just a little sweeter. The dining room, which can easily serve as a home office, adds versatility to the layout.The main level master suite offers the perfect retreat, complete with a luxurious bath featuring a soaking tub and walk in shower. Upstairs, you’ll find three more spacious bedrooms, one with its own private bath and two sharing a convenient Jack and Jill setup, ideal for family or guests. Step outside to a covered 19x10 patio overlooking a well kept yard, perfect for relaxing evenings or weekend gatherings. The backyard also features a fenced area, an L shaped vegetable and fruit garden (approximately 12x7), and several planted fruit trees you’ll enjoy for years to come. Enjoy the large unfinished basement that can be used for storage, a rec room, or easily finished later with the already set up plumbing for a full bath, kitchenette, and bedroom, giving you plenty of options to expand your living space.
The home has been professionally power washed, refreshed with new mulch and interior paint, had the carpets professionally cleaned, and is truly move in ready. With an irrigation system, security system, and a 10 year builder warranty, every detail has been thoughtfully cared for. This isn’t just a house, it’s a home that’s been loved, maintained, and ready to welcome its next chapter. You won’t want to miss how beautifully this home has been maintained inside and out.
Sold
Zillow last checked:
Listing updated:
Bought with:
Spradling Group
EXP Realty LLC
Source: Heartland MLS as distributed by MLS GRID,MLS#: 2581196
Price history
| Date | Event | Price |
|---|---|---|
| 12/2/2025 | Sold | -- |
Source:  Heartland MLS as distributed by MLS GRID #2581196 Report a problem Heartland MLS as distributed by MLS GRID #2581196 Report a problem | ||
| 11/11/2025 | Pending sale | $524,499$218/sqft |
Source: Heartland MLS as distributed by MLS GRID #2581196 Report a problem | ||
| 11/6/2025 | Listed for sale | $524,499$218/sqft |
Source: Heartland MLS as distributed by MLS GRID #2581196 Report a problem | ||
| 11/2/2025 | Pending sale | $524,499$218/sqft |
Source: Heartland MLS as distributed by MLS GRID #2581196 Report a problem | ||
| 10/29/2025 | Price change | $524,499-1%$218/sqft |
Source: Heartland MLS as distributed by MLS GRID #2581196 Report a problem | ||
| 10/21/2025 | Listed for sale | $530,000+32.5%$220/sqft |
Source: Heartland MLS as distributed by MLS GRID #2581196 Report a problem | ||
| 7/17/2020 | Sold | -- |
Source: Heartland MLS as distributed by MLS GRID #2111787 Report a problem | ||
| 6/9/2020 | Pending sale | $399,900$166/sqft |
Source: ReeceNichols - Lee's Summit #2111787 Report a problem | ||
| 5/12/2020 | Price change | $399,900-2.5%$166/sqft |
Source: Summit Homes Report a problem | ||
| 2/28/2020 | Price change | $409,950-1.2%$170/sqft |
Source: Summit Homes Report a problem | ||
| 9/20/2019 | Price change | $414,850-0.3%$172/sqft |
Source: ReeceNichols - Lees Summit #2111787 Report a problem | ||
| 8/15/2019 | Price change | $415,900-1%$173/sqft |
Source: ReeceNichols Lees Summit #2111787 Report a problem | ||
| 7/12/2019 | Price change | $419,950-2.3%$174/sqft |
Source: ReeceNichols Lees Summit #2111787 Report a problem | ||
| 5/2/2019 | Price change | $429,950-1.1%$178/sqft |
Source: ReeceNichols Lees Summit #2111787 Report a problem | ||
| 4/9/2019 | Listed for sale | $434,627$180/sqft |
Source: ReeceNichols Lees Summit #2111787 Report a problem | ||
Nearby homes
Get a cash offer in 3 minutes
Find out how much your home could sell for in as little as 3 minutes with a no-obligation cash offer.
Estimated market value
$531,900
