Skip main navigation
Sold for $396,000
  • $396,000

    108 Sahara Dr, Renfrew, PA 16053

    4beds
    2,380sqft
    Single Family Residence
    Built in 2000
    0.54 Acres Lot
    $427,800 Zestimate®
    $166/sqft
    $2,522 Estimated rent

    Home value

    $427,800

    $406,000 - $449,000

    $2,522/mo

    Zestimate® history
    Loading
    Loading...

    Owner options

    List your home for rent

    $2,522/mo

    Rent Zestimate®

    Find your next renter with Zillow Rental Manager. Plus, with online applications, you can quickly screen prospective tenants – for free.

    Learn more

    $2,522/mo

    Rent Zestimate®

    Refinance and save

    $2,565/mo

    Est. payment

    Refinancing to a lower rate could help reduce your monthly payments and save thousands over the life of the loan.

    See today's rates

    $2,565/mo

    Est. payment

    Explore your selling options

    Work with a Zillow partner agent

    Leverage their expertise and Zillow's premium Showcase listings to get your home seen by more buyers.

    Get started

    List with your own agent

    Get your home in front of millions of buyers by listing it on Zillow.

    Learn how to do it

    Sell it yourself

    Take full control of how buyers see your home on Zillow by listing For Sale by Owner (FSBO).

    List your home

    What's special

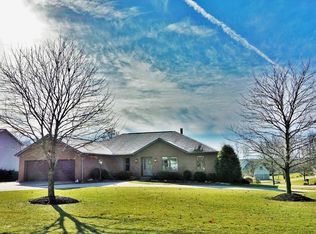
    One owner has lovingly maintained this Woodbrook Builders home both inside and out! The covered porch welcomes you into the large foyer that leads to a spacious living room on the right and to the kitchen and family areas in the rear of the home. Steps to the upper level are located in the foyer as well. The living room wraps around to a formal dining area, which leads into the kitchen. You'll be delighted by the kitchen and family room open concept! Visit w/ friends and family while you cook. An eat-in area houses a sliding door to the rear deck and patio area. The 2nd floor boasts a large Primary w/ En Suite & large walk-in closet,3 guest rooms, a 2nd full bath & a huge laundry room! The En Suite features a double sink vanity, jacuzzi tub, standing shower & large linen closet w/ attic access. The exterior landscaping is mature and maintained beautifully, adding curb appeal to the front and rear of the structure. A two-car attached garage provides entrance to the home thru the FR.

    Zillow last checked:

    Listing updated:

    Listed by:

    Marcia Maher 724-282-7903,

    HOWARD HANNA REAL ESTATE SERVICES

    Bought with:

    Marcia Maher

    HOWARD HANNA REAL ESTATE SERVICES

    Source: WPMLS,MLS#: 1656003MLS LogoOriginating MLS: West Penn Multi-List

    Facts & features

    Interior

    Bedrooms & bathrooms
    • Bedrooms: 4
    • Bathrooms: 3
    • Full bathrooms: 2
    • 1/2 bathrooms: 1
    Primary bedroom
    • Level: Upper
    • Dimensions: 18x13
    Bedroom 2
    • Level: Upper
    • Dimensions: 14x10
    Bedroom 3
    • Level: Upper
    • Dimensions: 13x10
    Bedroom 4
    • Level: Upper
    • Dimensions: 14x11
    Dining room
    • Level: Main
    • Dimensions: 13x12
    Family room
    • Level: Main
    • Dimensions: 27x13
    Kitchen
    • Level: Main
    • Dimensions: 12x10
    Laundry
    • Level: Upper
    Living room
    • Level: Main
    • Dimensions: 18x13
    Heating
    • Forced Air, Gas
    Cooling
    • Central Air
    Appliances
    • Included: Some Electric Appliances, Dryer, Dishwasher, Disposal, Microwave, Refrigerator, Stove, Washer
    Features
    • Jetted Tub, Pantry
    • Flooring: Ceramic Tile, Hardwood, Carpet
    • Windows: Multi Pane
    • Basement: Full,Walk-Out Access
    • Number of fireplaces: 1
    • Fireplace features: Family Room
    Interior area
    • Total structure area: 2,380
    • Total interior livable area: 2,380 sqft

    Property

    Parking
    • Total spaces: 2
    • Parking features: Attached, Garage, Garage Door Opener
    • Has attached garage: Yes
    Features
    • Levels: Two
    • Stories: 2
    • Pool features: None
    • Has spa: Yes
    Lot
    • Size: 0.54 Acres
    • Dimensions: 94 x 163 x 243 x 29 x 102 x 40
    Details
    • Parcel number: 120S7C360000

    Construction

    Type & style
    • Home type: SingleFamily
    • Architectural style: Colonial,Two Story
    • Property subtype: Single Family Residence
    Materials
    • Brick, Vinyl Siding
    • Roof: Asphalt
    Condition
    • Resale
    • Year built: 2000

    Utilities & green energy

    • Sewer: Public Sewer
    • Water: Public

    Community & HOA

    Community
    • Subdivision: Westerman Estates
    HOA
    • Has HOA: Yes
    • HOA fee: $85 annually
    Location
    • Region: Renfrew

    Financial & listing details

    • Price per square foot: $166/sqft
    • Tax assessed value: $30,240
    • Annual tax amount: $4,244
    • Date on market: 5/30/2024

    Price history

    DateEventPrice
    7/25/2024Sold$396,000$166/sqft
    Source: WPMLS #1656003 Report a problem
    6/4/2024Contingent$396,000$166/sqft
    Source: WPMLS #1656003 Report a problem
    5/30/2024Listed for sale$396,000+99.4%$166/sqft
    Source: WPMLS #1656003 Report a problem
    8/23/2000Sold$198,625$83/sqft
    Source: Public Record Report a problem

    Public tax history

    YearProperty taxesTax assessment
    2025$4,338 $30,240
    2024$4,338 +2.3%$30,240
    2023$4,243 +2.9%$30,240
    2022$4,123 +1.1%$30,240
    2021$4,078 $30,240
    2020$4,078 +35.2%$30,240
    2019$3,015 -23.8%$30,240
    2018$3,958 +322.3%$30,240
    2017$937 -9.1%$30,240
    2016$1,031 +68.2%$30,240
    2015$613 $30,240
    2014$613 $30,240
    2013$613 +5.1%$30,240
    2012$583 $30,240
    2011$583 $30,240
    2010$583 $30,240
    2009$583 +5%$30,240 +33.3%
    2008$556 +11.1%$22,680
    2007$500 $22,680
    2006$500 -30%$22,680
    2005$714 -69.5%$22,680
    2004$2,346 +262.9%$22,680
    2003$646 $22,680
    2002$646 +11.8%$22,680
    2000$578 $22,680
    Find assessor info on the county website

    Neighborhood: 16053

    Nearby schools

    GreatSchools rating
    Schools provided by the listing agent
    • District: Butler

    Source: WPMLS. This data may not be complete. We recommend contacting the local school district to confirm school assignments for this home.

    Get pre-qualified for a loan
    At Zillow Home Loans, we can pre-qualify you in as little as 5 minutes with no impact to your credit score.

    An equal housing lender. NMLS #10287.