Nestled off the shores of Lake Norman on 1.13 acres, this new construction custom waterfront home offers breathtaking sunset lake views! Enter into the grand double-height great room featuring a stone fireplace with cast stone mantle, complemented by a custom kitchen featuring a large scullery, built-in appliances and Kith cabinetry. Formal dining room accented by custom wine room and luxury lighting. The main floor boasts a luxurious primary suite and guest suite. Upstairs, find three additional bedrooms, office, bonus room, and loft. Outdoor living is elevated with a saltwater pool, hot tub, and premium grilling station. Enjoy an elegant 3-season patio fireplace for additional room to gather. 4-car garage is equipped with the option for a car charging station, cedar garage doors, and epoxy-covered floors. Private dock includes boat lift and expansive views. This home is adorned with luxury features throughout, blending style and sophistication for an unparalleled living experience.
Closed
$5,400,000
108 Sail High Ct, Mooresville, NC 28117
5beds
6,735sqft
Single Family Residence
Built in 2025
1.13 Acres Lot
$5,378,200 Zestimate®
$802/sqft
$7,216 Estimated rent
Home value
$5,378,200
$4.95M - $5.86M
$7,216/mo
Zestimate® history
Owner options
List your home for rent
$7,216/mo
Rent Zestimate®
Find your next renter with Zillow Rental Manager. Plus, with online applications, you can quickly screen prospective tenants – for free.
$7,216/mo
Rent Zestimate®
Refinance and save
$32,413/mo
Est. payment
Refinancing to a lower rate could help reduce your monthly payments and save thousands over the life of the loan.
$32,413/mo
Est. payment
Explore your selling options
Work with a Zillow partner agent
Leverage their expertise and Zillow's premium Showcase listings to get your home seen by more buyers.
Get startedList with your own agent
Get your home in front of millions of buyers by listing it on Zillow.
Learn how to do itSell it yourself
Take full control of how buyers see your home on Zillow by listing For Sale by Owner (FSBO).
List your homeWhat's special
Hot tubBreathtaking sunset lake viewsCustom kitchenCustom wine roomCustom waterfront homePremium grilling stationLarge scullery
Zillow last checked:
Listing updated:
Listed by:
Nicole Leininger nicole@ivesterjackson.com,
Ivester Jackson Christie's
Bought with:
Lori Jackson
Ivester Jackson Christie's
Source: Canopy MLS as distributed by MLS GRID,MLS#: 4147056
Facts & features
Interior
Bedrooms & bathrooms
- Bedrooms: 5
- Bathrooms: 7
- Full bathrooms: 5
- 1/2 bathrooms: 2
- Main level bedrooms: 2
Primary bedroom
- Level: Main
Bedroom s
- Level: Main
Bedroom s
- Level: Upper
Bedroom s
- Level: Upper
Bedroom s
- Level: Upper
Bathroom full
- Level: Main
Bathroom full
- Level: Main
Bathroom half
- Level: Main
Bathroom full
- Level: Upper
Bathroom full
- Level: Upper
Bathroom full
- Level: Upper
Bonus room
- Features: Attic Finished
- Level: Upper
Den
- Level: Main
Dining room
- Level: Main
Great room
- Level: Main
Kitchen
- Level: Main
Laundry
- Level: Main
Laundry
- Level: Upper
Other
- Level: Main
Office
- Level: Main
Other
- Level: Main
Heating
- Central, Humidity Control
Cooling
- Central Air
Appliances
- Included: Bar Fridge, Dishwasher, Disposal, Exhaust Hood, Gas Range, Microwave, Refrigerator
- Laundry: Laundry Room, Main Level, Multiple Locations, Upper Level
Features
- Open Floorplan, Storage
- Flooring: Hardwood, Tile
- Has basement: No
- Attic: Walk-In
- Fireplace features: Family Room, Outside, Porch, Primary Bedroom
Interior area
- Total structure area: 6,735
- Total interior livable area: 6,735 sqft
- Finished area above ground: 6,735
- Finished area below ground: 0
Property
Parking
- Total spaces: 4
- Parking features: Driveway, Electric Vehicle Charging Station(s), Attached Garage, Garage on Main Level
- Attached garage spaces: 4
- Has uncovered spaces: Yes
Features
- Levels: Two
- Stories: 2
- Patio & porch: Covered, Front Porch, Patio, Porch, Screened
- Exterior features: In-Ground Irrigation, Other - See Remarks
- Has private pool: Yes
- Pool features: In Ground, Outdoor Pool, Pool/Spa Combo
- Has spa: Yes
- Spa features: Heated
- Has view: Yes
- View description: Water, Year Round
- Has water view: Yes
- Water view: Water
- Waterfront features: Boat Lift, Dock, Waterfront
- Body of water: Lake Norman
Lot
- Size: 1.13 Acres
- Features: Cul-De-Sac, Level, Views
Details
- Parcel number: 4644480771.000
- Zoning: RA
- Special conditions: Standard
- Other equipment: Generator Hookup
Construction
Type & style
- Home type: SingleFamily
- Property subtype: Single Family Residence
Materials
- Brick Partial
- Foundation: Crawl Space
- Roof: Shingle,Metal
Condition
- New construction: Yes
- Year built: 2025
Details
- Builder name: Planishek Properties
Utilities & green energy
- Sewer: Septic Installed
- Water: Well
- Utilities for property: Electricity Connected
Community & HOA
Community
- Features: Gated
- Security: Carbon Monoxide Detector(s)
- Subdivision: Westview
HOA
- Has HOA: Yes
- HOA fee: $585 semi-annually
- HOA name: Westview
- HOA phone: 570-575-9928
Location
- Region: Mooresville
Financial & listing details
- Price per square foot: $802/sqft
- Tax assessed value: $400,000
- Annual tax amount: $8,056
- Date on market: 7/25/2024
- Cumulative days on market: 333 days
- Listing terms: Cash,Conventional
- Electric utility on property: Yes
- Road surface type: Concrete, Paved
Price history
| Date | Event | Price |
|---|---|---|
| 9/18/2025 | Sold | $5,400,000-9.2%$802/sqft |
Source:  Canopy MLS as distributed by MLS GRID #4147056 Report a problem Canopy MLS as distributed by MLS GRID #4147056 Report a problem | ||
| 7/25/2024 | Listed for sale | $5,950,000+277.1%$883/sqft |
Source: Canopy MLS as distributed by MLS GRID #4147056 Report a problem | ||
| 2/23/2024 | Sold | $1,578,000-6.6%$234/sqft |
Source: Canopy MLS as distributed by MLS GRID #4052806 Report a problem | ||
| 1/8/2024 | Listed for sale | $1,690,000$251/sqft |
Source: Canopy MLS as distributed by MLS GRID #4052806 Report a problem | ||
| 12/30/2023 | Listing removed | -- |
Source: Canopy MLS as distributed by MLS GRID #4052806 Report a problem | ||
| 9/27/2023 | Price change | $1,690,000-3.4%$251/sqft |
Source: Canopy MLS as distributed by MLS GRID #4052806 Report a problem | ||
| 7/25/2023 | Listed for sale | $1,750,000+16.7%$260/sqft |
Source: Canopy MLS as distributed by MLS GRID #CAR4052806 Report a problem | ||
| 9/15/2021 | Listing removed | -- |
Source: Owner Report a problem | ||
| 6/17/2021 | Listed for sale | $1,500,000+233.3%$223/sqft |
Source: Owner Report a problem | ||
| 9/6/2005 | Sold | $450,000$67/sqft |
Source: Public Record Report a problem | ||
Public tax history
| Year | Property taxes | Tax assessment |
|---|---|---|
| 2025 | $8,056 +241.4% | $1,355,270 +238.8% |
| 2024 | $2,360 | $400,000 |
| 2023 | $2,360 -40.3% | $400,000 -36.5% |
| 2022 | $3,953 | $630,000 |
| 2021 | $3,953 | $630,000 |
| 2020 | $3,953 +5% | $630,000 |
| 2019 | $3,764 +43.6% | $630,000 +41.2% |
| 2018 | $2,622 | $446,250 |
| 2017 | $2,622 +2.2% | $446,250 |
| 2016 | $2,565 | $446,250 |
| 2015 | $2,565 +8.4% | $446,250 |
| 2014 | $2,365 | $446,250 |
| 2013 | -- | $446,250 |
| 2012 | -- | $446,250 |
| 2011 | -- | $446,250 |
| 2010 | -- | $446,250 |
| 2009 | -- | $446,250 |
| 2008 | -- | $446,250 |
| 2007 | -- | $446,250 +80.9% |
| 2006 | -- | $246,750 |
| 2005 | -- | $246,750 |
| 2004 | -- | $246,750 |
| 2003 | -- | $246,750 +34.3% |
| 2002 | -- | $183,750 |
| 2001 | -- | $183,750 |
| 2000 | -- | $183,750 |
Find assessor info on the county website
Neighborhood: 28117
Nearby homes
- $3,134,8004 bd4 ba4.5k sqft112 Sail High Ct, Mooresville, NC 28117Off Market
- $2,191,8004 bd4 ba4.8k sqft142 W Paces Rd, Mooresville, NC 28117Off Market
- $2,851,8004 bd4 ba3.9k sqft115 Sail High Ct, Mooresville, NC 28117Off Market
- $2,278,3003 bd3 ba3.5k sqft136 W Paces Rd, Mooresville, NC 28117Off Market
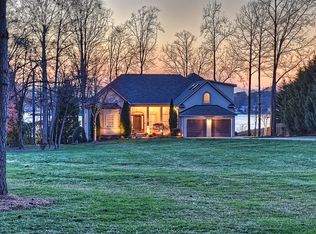
- $---- bd-- ba-- sqft136 Westpaces Rd, Mooresville, NC 28117Off Market
- $1,768,1004 bd3 ba4.2k sqft104 Sail High Ct, Mooresville, NC 28117Off Market
- $2,619,5004 bd4 ba4.2k sqft111 Sail High Ct, Mooresville, NC 28117Off Market
- $100-- bd-- ba-- sqftW Paces Rd, Mooresville, NC 28117Off Market
Nearby schools
GreatSchools rating
- 4/10Coddle Creek Elementary SchoolGrades: PK-5Distance: 3.2 mi
- 6/10Woodland Heights MiddleGrades: 6-8Distance: 4.6 mi
- 7/10Lake Norman High SchoolGrades: 9-12Distance: 5.7 mi
Schools provided by the listing agent
- Elementary: Coddle Creek
- Middle: Brawley
- High: Lake Norman
Source: Canopy MLS as distributed by MLS GRID. This data may not be complete. We recommend contacting the local school district to confirm school assignments for this home.
Get a cash offer in 3 minutes
Find out how much your home could sell for in as little as 3 minutes with a no-obligation cash offer.
Estimated market value
$5,378,200
Get a cash offer in 3 minutes
Find out how much your home could sell for in as little as 3 minutes with a no-obligation cash offer.
Estimated market value
$5,378,200
- North Carolina
- Iredell County
- Mooresville
- 28117
- 108 Sail High Ct
Nearby cities
Nearby zip codes
Other Mooresville Topics
