Stunning French Country home in Willow Creek showcasing exceptional craftsmanship and high-end finishes. The kitchen features a Bertazzoni gas range, KitchenAid appliances, a blend of European glass cabinetry, and ambrosia maple floating shelves. Wide-plank hardwoods flow throughout the main level with herringbone brick accents, Pella windows and custom lighting. Soaring living room ceilings feature ambrosia maple beams and an oversized fireplace, while a four-season sunroom adds year-round living space. The primary suite offers separate his-and-hers baths with vanities, water closet and walk-in closets. Upstairs features 3 spacious bedrooms with separate vanities and water closet, plus a shared shower with air tub. Professionally landscaped exterior plus a versatile shed with electricity and running water complete this exceptional home.
Pending
$725,000
108 Saint Andrews Dr, High Point, NC 27265
4beds
2,457sqft
Stick/Site Built, Residential, Single Family Residence
Built in 2020
0.5 Acres Lot
$-- Zestimate®
$--/sqft
$42/mo HOA
What's special
Custom lightingOversized fireplaceAmbrosia maple beamsBertazzoni gas rangePella windowsAmbrosia maple floating shelvesKitchenaid appliances
- 7 days
- 1,877
- 199
Likely to sell faster than
Zillow last checked:
Listing updated:
Listed by:
Spencer Harrell 336-906-5436,
Real Broker LLC
Source: Triad MLS,MLS#: 1235940
Facts & features
Interior
Bedrooms & bathrooms
- Bedrooms: 4
- Bathrooms: 4
- Full bathrooms: 2
- 1/2 bathrooms: 2
- Main level bathrooms: 2
Primary bedroom
- Level: Main
- Dimensions: 14.75 x 12.33
Bedroom 2
- Level: Second
- Dimensions: 14.75 x 11.17
Bedroom 3
- Level: Second
- Dimensions: 11.17 x 11.42
Bedroom 4
- Level: Second
- Dimensions: 12.25 x 11.5
Dining room
- Level: Main
- Dimensions: 15.25 x 11.42
Living room
- Level: Main
- Dimensions: 18.33 x 17.5
Office
- Level: Main
- Dimensions: 8.42 x 12.33
Sunroom
- Level: Main
- Dimensions: 18 x 9.58
Heating
- Forced Air, Heat Pump, Electric, Natural Gas
Cooling
- Central Air
Appliances
- Included: Convection Oven, Cooktop, Dishwasher, Gas Water Heater
- Laundry: Dryer Connection, Washer Hookup
Features
- Built-in Features, Ceiling Fan(s), Kitchen Island
- Flooring: Carpet, Tile, Wood
- Basement: Crawl Space
- Attic: Walk-In
- Number of fireplaces: 2
- Fireplace features: Gas Log, Keeping Room, Living Room
Interior area
- Total structure area: 2,457
- Total interior livable area: 2,457 sqft
- Finished area above ground: 2,457
Property
Parking
- Total spaces: 3
- Parking features: Driveway, Garage, Attached, Garage Faces Side
- Attached garage spaces: 3
- Has uncovered spaces: Yes
Features
- Levels: Two
- Stories: 2
- Patio & porch: Porch
- Exterior features: Garden
- Pool features: None
- Fencing: Fenced
Lot
- Size: 0.5 Acres
Details
- Parcel number: 688103012708
- Zoning: RS
- Special conditions: Owner Sale
Construction
Type & style
- Home type: SingleFamily
- Property subtype: Stick/Site Built, Residential, Single Family Residence
Materials
- Brick, Wood Siding
Condition
- Year built: 2020
Utilities & green energy
- Sewer: Public Sewer, Shared Septic
- Water: Public
Community & HOA
Community
- Subdivision: Willow Creek
HOA
- Has HOA: Yes
- HOA fee: $500 annually
Location
- Region: High Point
Financial & listing details
- Tax assessed value: $425,210
- Annual tax amount: $2,764
- Date on market: 9/18/2026
- Cumulative days on market: 6 days
- Listing agreement: Exclusive Right To Sell
- Listing terms: Cash,Conventional,VA Loan
Estimated market value
Not available
Estimated sales range
Not available
Not available
Price history
| Date | Event | Price |
|---|---|---|
| 9/22/2026 | Pending sale | $725,000 |
Source:  Triad MLS #1235940 Report a problem Triad MLS #1235940 Report a problem | ||
| 9/18/2026 | Listed for sale | $725,000+1194.6% |
Source: Triad MLS #1235940 Report a problem | ||
| 7/25/2018 | Sold | $56,000-10.4%$23/sqft |
Source:  Triad MLS #799467 Report a problem Triad MLS #799467 Report a problem | ||
| 6/9/2018 | Pending sale | $62,500$25/sqft |
Source: Price & Assoc., REALTORS #799467 Report a problem | ||
| 4/16/2018 | Listed for sale | $62,500-82.9%$25/sqft |
Source: Price & Assoc., REALTORS #799467 Report a problem | ||
| 9/16/2011 | Sold | $365,000-23.1% |
Source: Triad MLS #607143 Report a problem | ||
| 7/2/2007 | Sold | $474,500$193/sqft |
Source: Public Record Report a problem | ||
Public tax history
| Year | Property taxes | Tax assessment |
|---|---|---|
| 2026 | -- | $425,210 |
| 2025 | $2,806 +3.1% | $425,210 |
| 2024 | $2,721 | $425,210 |
| 2023 | $2,721 | $425,210 |
| 2022 | $2,721 | $425,210 |
| 2021 | $2,721 +87.1% | $425,210 +87.1% |
| 2020 | $1,455 | $227,320 +304.1% |
| 2019 | -- | $56,250 |
| 2018 | $344 | $56,250 |
| 2017 | $344 | $56,250 |
| 2016 | $344 | $56,250 |
| 2015 | $344 | $56,250 |
| 2004 | -- | -- |
| 2003 | -- | -- |
| 2002 | -- | -- |
| 2001 | -- | -- |
| 2000 | -- | -- |
| 1999 | -- | -- |
Find assessor info on the county website
Monthly payment
Est. payment
Payment breakdown
Explore the cost of this home by adjusting the details. Changes won't be saved.Climate risks
Neighborhood: 27265
Nearby schools
Schools provided by the listing agent
- Elementary: Friendship
- Middle: Ledford
- High: Ledford
Source: Triad MLS. This data may not be complete. We recommend contacting the local school district to confirm school assignments for this home.
- $627,8004 bd4 ba3.2k sqft110 Saint Andrews Dr, High Point, NC 27265Off Market
- $651,1003 bd3 ba2.8k sqft106 Saint Andrews Dr, High Point, NC 27265Off Market
- $79,7700.56 acres112 Saint Andrews Dr, High Point, NC 27265Off Market
- $646,3003 bd4 ba2.8k sqft109 Saint Andrews Dr, High Point, NC 27265Off Market
Similar homes
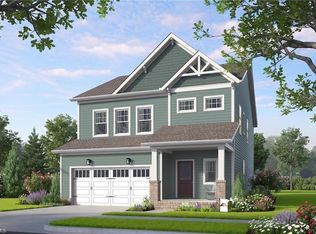
- $--4 bd3 ba2.4k sqft4223 Motisheri Cv, High Point, NC 27265New Construction
 MLS ID #1236006, Randall Allred. Triad MLS
 - $729,0004 bd4 ba3.4k sqft1305 Swanner Ct, High Point, NC 27262For Sale
 MLS ID #1234261, Christine Wynne. Triad MLS
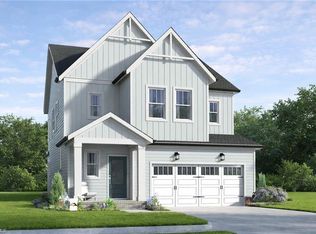
 - $--3 bd3 ba2.2k sqft4219 Motisheri Cv, High Point, NC 27265New Construction
 MLS ID #1236000, Randall Allred. Triad MLS
 - $629,9004 bd4 ba2.9k sqft5029 Bennington Way, High Point, NC 27262For Sale
 MLS ID #1230687, Bieu Vong. Triad MLS
 - $742,5003 bd3 ba2.8k sqft2488 Friendship Ledford Rd, Winston Salem, NC 27107For SaleMLS ID #1233713, Candace Baker. Triad MLS
- $449,0004 bd3 ba2.5k sqft1409 Wisteria Ct, High Point, NC 27265For SaleMLS ID #1236022, Paul Kostraba. Triad MLS
- $395,0004 bd3 ba2.2k sqft3804 Oak Forest Dr, High Point, NC 27265For SaleMLS ID #1236558, Bryan Colquitt. Triad MLS
- $539,0004 bd4 ba3.4k sqft1317 Overland Dr, High Point, NC 27262For SaleMLS ID #1234601, MM Councill. Triad MLS
- $465,0004 bd3 ba2.7k sqft2901 Fernley Court #., High Point, NC 27262For Sale
 MLS ID #100565722, Beth G. Smith, Keller Williams Realty. Hive MLS
 - $465,0004 bd4 ba3.3k sqft707 Impala Ave, High Point, NC 27265For SaleMLS ID #1235272, Helen Howard. Triad MLS
- $650,0004 bd3 ba3.1k sqft405 Edgedale Dr, High Point, NC 27262For SaleMLS ID #1219036, Lee Kemp. Triad MLS
- $594,9004 bd3 ba3.2k sqft1236 Sturbridge Ave, High Point, NC 27262For SaleMLS ID #1231252, Mark Cardillo. Triad MLS
- $548,0003 bd3 ba2.3k sqft424 Southern Woods Dr, Winston Salem, NC 27107For SaleMLS ID #1236808, Kelly Simmons. Triad MLS
- $550,0003 bd3 ba1.8k sqft6262 N State Highway 109, High Point, NC 27265For SaleMLS ID #1211557, Jennifer Hollowell. Triad MLS
- $389,0003 bd3 ba2.2k sqft2729 Red Run Ct, High Point, NC 27265For SaleMLS ID #1235217, Sue Anne Wade. Triad MLS
- $769,9004 bd4 ba3.3k sqft2845 Saint Giles Ct, High Point, NC 27262New ConstructionMLS ID #1225454, Wendy Wolbert. Triad MLS
- $675,0004 bd4 ba2.8k sqft161 Winged Foot Ct, Winston Salem, NC 27107For SaleMLS ID #1233392, Alison Sink. Triad MLS
- $525,0003 bd2 ba1.4k sqft709 Westover Dr, High Point, NC 27265For SaleMLS ID #1225647, Jenna Younts. Triad MLS
- $489,9004 bd3 ba2.7k sqft1411 Emerywood Dr, High Point, NC 27262For SaleMLS ID #1226528, Carolina Maturino. Triad MLS
- $364,5004 bd3 ba2.7k sqft3900 Briarwood Ave, High Point, NC 27265For SaleMLS ID #1230281, Chaz Justus. Triad MLS
