Skip main navigation
Closed
  • $611,000

    108 Saint Anthony Dr, Lagrange, GA 30240

    4beds
    4,501sqft
    Single Family Residence
    Built in 2001
    1.96 Acres Lot
    $611,100 Zestimate®
    $136/sqft
    $4,055 Estimated rent

    Home value

    $611,100

    $581,000 - $642,000

    $4,055/mo

    Zestimate® history
    Loading
    Loading...

    Owner options

    List your home for rent

    $4,055/mo

    Rent Zestimate®

    Find your next renter with Zillow Rental Manager. Plus, with online applications, you can quickly screen prospective tenants – for free.

    Learn more

    $4,055/mo

    Rent Zestimate®

    Refinance and save

    $4,208/mo

    Est. payment

    Refinancing to a lower rate could help reduce your monthly payments and save thousands over the life of the loan.

    See today's rates

    $4,208/mo

    Est. payment

    Explore your selling options

    Work with a Zillow partner agent

    Leverage their expertise and Zillow's premium Showcase listings to get your home seen by more buyers.

    Get started

    List with your own agent

    Get your home in front of millions of buyers by listing it on Zillow.

    Learn how to do it

    Sell it yourself

    Take full control of how buyers see your home on Zillow by listing For Sale by Owner (FSBO).

    List your home

    What's special

    Gas log fireplaceStainless steel appliancesSpacious breakfast areaLarge pantryTimeless curb appealBrand new garage doorsStunning brick exterior
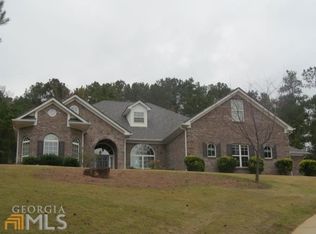
    Tucked away on nearly 2 acres of privacy, 108 Saint Anthony Drive is a haven of comfort and elegance. This exquisite 4 bedroom, 5 and a half bath, brick home built in 2001, spans over 4500 of thoughtfully designed living space with beautiful hardwood floors. The home features a stunning brick exterior, brand new garage doors, and has been beautifully landscaped, adding to its timeless curb appeal. The living room impresses with soaring high ceilings and a gas log fireplace, leading into a sunroom where you can sit, enjoy morning coffee, or have a peaceful dinner while overlooking the covered patio and tranquil backyard. The chef's kitchen is a dream with beautiful custom cabinets, stainless steel appliances, a large island with barstool seating, a spacious breakfast area, and large pantry. The primary suite offers its own fireplace, two large separate closets, tiled shower, double vanity with quartz countertops, and direct access to the sunroom. Two additional bedrooms on the main level each have their own full bathroom. Upstairs, an extra living area or office space, overlooking the living room, an unfinished bonus room with unlimited possibilities, and a full bathroom. The finished basement is perfect for guests including a kitchenette, living area with a full bath, and direct access to a patio. There's also a deciated workroom and ample storage space. With a chef's kitchen, stunning brick exterior, new garage doors,and beautiful landscape, this home is a true retreat.

    Zillow last checked:

    Listing updated:

    Listed by:

    Joan M Smith 706-402-0243,

    Go Realty

    Bought with:

    Rob Upchurch, 202341

    RE/MAX Results

    Source: GAMLS,MLS#: 10740310MLS Logo

    Facts & features

    Interior

    Bedrooms & bathrooms
    • Bedrooms: 4
    • Bathrooms: 6
    • Full bathrooms: 5
    • 1/2 bathrooms: 1
    • Main level bathrooms: 3
    • Main level bedrooms: 3
    Rooms
    • Room types: Bonus Room, Family Room, Foyer, Laundry, Sun Room
    Dining room
    • Features: Separate Room
    Kitchen
    • Features: Breakfast Area, Kitchen Island, Pantry, Solid Surface Counters
    Heating
    • Central, Electric
    Cooling
    • Ceiling Fan(s), Central Air, Electric
    Appliances
    • Included: Dishwasher, Microwave, Oven/Range (Combo)
    • Laundry: In Hall
    Features
    • Bookcases, Double Vanity, High Ceilings, Master On Main Level, Separate Shower, Soaking Tub, Split Bedroom Plan, Tile Bath, Walk-In Closet(s)
    • Flooring: Carpet, Hardwood, Tile
    • Basement: Bath Finished,Daylight,Exterior Entry,Full
    • Number of fireplaces: 2
    • Fireplace features: Factory Built, Gas Log, Living Room, Master Bedroom
    Interior area
    • Total structure area: 4,501
    • Total interior livable area: 4,501 sqft
    • Finished area above ground: 3,585
    • Finished area below ground: 916

    Property

    Parking
    • Total spaces: 2
    • Parking features: Attached, Garage, Garage Door Opener, Kitchen Level, Side/Rear Entrance
    • Has attached garage: Yes
    Features
    • Levels: One and One Half
    • Stories: 1
    • Patio & porch: Deck, Patio, Porch
    • Exterior features: Sprinkler System
    Lot
    • Size: 1.96 Acres
    • Features: Level, Private, Sloped
    Details
    • Parcel number: 0624B000084

    Construction

    Type & style
    • Home type: SingleFamily
    • Architectural style: Brick 4 Side,Traditional
    • Property subtype: Single Family Residence
    Materials
    • Brick, Stucco
    • Roof: Composition
    Condition
    • Resale
    • New construction: No
    • Year built: 2001
    Details
    • Warranty included: Yes

    Utilities & green energy

    • Sewer: Septic Tank
    • Water: Public
    • Utilities for property: Cable Available, Electricity Available, High Speed Internet, Underground Utilities, Water Available

    Community & HOA

    Community
    • Features: Street Lights
    • Security: Smoke Detector(s)
    • Subdivision: Saint Anthony
    HOA
    • Has HOA: Yes
    • Services included: Maintenance Grounds
    • HOA fee: $275 annually
    Location
    • Region: Lagrange

    Financial & listing details

    • Price per square foot: $136/sqft
    • Tax assessed value: $559,100
    • Annual tax amount: $5,286
    • Date on market: 4/24/2026
    • Cumulative days on market: 81 days
    • Listing agreement: Exclusive Right To Sell
    • Listing terms: Cash,Conventional,FHA
    • Electric utility on property: Yes

    Price history

    DateEventPrice
    8/14/2026Sold$611,000-4.5%$136/sqft
    Source: GAMLS #10740310 Report a problem
    7/14/2026Pending sale$639,900$142/sqft
    Source: GAMLS #10740310 Report a problem
    4/24/2026Listed for sale$639,900+1388.1%$142/sqft
    Source: GAMLS #10740310 Report a problem
    8/30/2001Sold$43,000$10/sqft
    Source: Agent Provided Report a problem

    Public tax history

    YearProperty taxesTax assessment
    2025$5,597 +10.3%$223,640 +15.4%
    2024$5,072 +4.1%$193,800 +3.9%
    2023$4,875 +3.8%$186,560 +6%
    2022$4,695 +14%$175,960 +22%
    2021$4,118 0%$144,280
    2020$4,118 +3.5%$144,280 +3.3%
    2019$3,980 0%$139,720
    2018$3,980 +4.4%$139,720 +4.2%
    2017$3,811 +0%$134,120 +1.9%
    2016$3,811 -2.5%$131,613
    2015$3,910 -0.2%$131,613 +4.8%
    2014$3,916 +4.8%$125,528 -2.5%
    2013$3,739 $128,796
    2012-- --
    2011-- --
    2010-- --
    2009$4,319 +5.8%$147,604
    2008$4,081 $147,604
    2007-- $147,604
    2006-- $147,604
    2005-- $147,604
    Find assessor info on the county website

    Neighborhood: 30240

    Nearby schools

    GreatSchools rating
    Schools provided by the listing agent
    • Elementary: Hillcrest
    • Middle: Gardner Newman
    • High: Lagrange

    Source: GAMLS. This data may not be complete. We recommend contacting the local school district to confirm school assignments for this home.

    Get a cash offer in 3 minutes
    Find out how much your home could sell for in as little as 3 minutes with a no-obligation cash offer.
    Estimated market value
    $611,100
    Get a cash offer in 3 minutes
    Find out how much your home could sell for in as little as 3 minutes with a no-obligation cash offer.
    Estimated market value
    $611,100