Skip main navigation
Off market
  • $395,200

    108 Saint Paul Dr, Lynchburg, VA 24503

    2beds
    1,856sqft
    Townhouse
    Built in 1993
    9,583 Square Feet Lot
    $395,200 Zestimate®
    $213/sqft
    $1,696 Estimated rent

    Home value

    $395,200

    $375,000 - $419,000

    $1,696/mo

    Zestimate® history
    Loading
    Loading...

    Owner options

    List your home for rent

    $1,696/mo

    Rent Zestimate®

    Find your next renter with Zillow Rental Manager. Plus, with online applications, you can quickly screen prospective tenants – for free.

    Learn more

    $1,696/mo

    Rent Zestimate®

    Refinance and save

    $2,282/mo

    Est. payment

    Refinancing to a lower rate could help reduce your monthly payments and save thousands over the life of the loan.

    See today's rates

    $2,282/mo

    Est. payment

    Explore your selling options

    Work with a Zillow partner agent

    Leverage their expertise and Zillow's premium Showcase listings to get your home seen by more buyers.

    Get started

    List with your own agent

    Get your home in front of millions of buyers by listing it on Zillow.

    Learn how to do it

    Sell it yourself

    Take full control of how buyers see your home on Zillow by listing For Sale by Owner (FSBO).

    List your home

    What's special

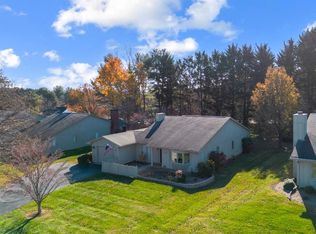
    Immaculate and fully renovated townhouse in Boonsboro.This small townhome complex is tucked away right over the city line off Boonsboro Rd and offers all the conveniences of city living with a county tax rate. Quiet, with a park like setting, this unit features top of the line finishes and details. Large formal LR with a wall of built-ins. High end laminate flooring and newer top of the line carpet. Totally renovated kitchen with corian counters, new plumbing fixtures and wonderful work space. Charming eat-in area overlooking front patio. Huge laundry/pantry/mudroom for all of life's extras. Ensuite master BR with HUGE walk-in closet. Full hall bath and second BR for guest or can be used as an office. Cozy den with fireplace opens to sunroom with pastoral views of expansive backyard. Oversized one car garage with ample storage.Lovely garden area and private backyard.This quality of a renovation has never been offered on St Paul. Too many improvements to list.Move-in, relax and enjoy.

    This property is not currently displayed as for sale or rent on Zillow. This may be different from what's on other websites or public sources.

    Facts & features

    Interior

    Bedrooms & bathrooms
    • Bedrooms: 2
    • Bathrooms: 2
    • Full bathrooms: 2
    Heating
    • Heat pump
    Cooling
    • Central
    Appliances
    • Laundry: Laundry Room, Main Level
    Features
    • Ceramic Tile Baths, Main Level Bedroom, Main Level Den, Master Bed w/ Bath, Pantry, Cable Connections, High Speed Data Aval, Ceiling Fan(s), Walk-In Closet(s)
    • Basement: Slab
    • Attic: Access
    • Has fireplace: Yes
    • Fireplace features: masonry
    Interior area
    • Total interior livable area: 1,856 sqft

    Property

    Parking
    • Parking features: Garage - Attached
    Features
    • Exterior features: Wood
    Lot
    • Size: 9,583 Square Feet
    Details
    • Parcel number: 64C26

    Construction

    Type & style
    • Home type: Townhouse
    Materials
    • Wood
    • Roof: Asphalt
    Condition
    • Year built: 1993

    Utilities & green energy

    • Sewer: Septic Tank

    Community & HOA

    Location
    • Region: Lynchburg

    Financial & listing details

    • Price per square foot: $213/sqft
    • Tax assessed value: $318,700

    Price history

    DateEventPrice
    7/18/2018Sold$257,000-1.1%$138/sqft
    Source: LMLS #312122 Report a problem
    5/25/2018Listed for sale$259,900+6.1%$140/sqft
    Source: Flint Property Group #312122 Report a problem
    2/14/2013Sold$245,000+53.6%$132/sqft
    Source: Public Record Report a problem
    8/4/2000Sold$159,500$86/sqft
    Source: LMLS #123743 Report a problem

    Public tax history

    YearProperty taxesTax assessment
    2025-- $318,700
    2024$1,307 $318,700
    2023-- $318,700 +31.2%
    2022$1,215 $242,900
    2021$1,215 $242,900
    2020$1,215 -3.8%$242,900
    2019$1,263 +12.3%$242,900 +12.3%
    2018$1,124 $216,200
    2017$1,124 $216,200
    2016$1,124 $216,200
    2015$1,124 +1.7%$216,200 +1.7%
    2014$1,105 +4%$212,500
    2013$1,063 $212,500
    2012$1,063 $212,500
    2011$1,063 +3.9%$212,500 +3.9%
    2010$1,023 $204,600
    2009$1,023 $204,600
    2008$1,023 $204,600
    2007$1,023 -1.7%$204,600 +27.8%
    2006$1,041 $160,100
    2005$1,041 $160,100
    2004$1,041 $160,100
    Find assessor info on the county website

    Neighborhood: 24503

    Nearby schools

    GreatSchools rating
    Schools provided by the listing agent
    • District: Bedford

    Source: The MLS. This data may not be complete. We recommend contacting the local school district to confirm school assignments for this home.

    Get pre-qualified for a loan
    At Zillow Home Loans, we can pre-qualify you in as little as 5 minutes with no impact to your credit score.

    An equal housing lender. NMLS #10287.

    Sell for more on Zillow
    Get a Zillow Showcase℠ listing at no additional cost and you could sell for .
    $395,200
    2% more
    +$7,904
    With Zillow Showcase(estimated)
    $403,104