Skip main navigation
Closed
  • $9,100,000

    108 Salthouse Ln, Kiawah Island, SC 29455

    10beds
    6,540sqft
    Single Family Residence
    Built in 2013
    1.48 Acres Lot
    $9,100,400 Zestimate®
    $1,391/sqft
    $7,272 Estimated rent

    Home value

    $9,100,400

    $8.65M - $9.56M

    $7,272/mo

    Zestimate® history
    Loading
    Loading...

    Owner options

    List your home for rent

    $7,272/mo

    Rent Zestimate®

    Find your next renter with Zillow Rental Manager. Plus, with online applications, you can quickly screen prospective tenants – for free.

    Learn more

    $7,272/mo

    Rent Zestimate®

    Refinance and save

    $40,974/mo

    Est. payment

    Refinancing to a lower rate could help reduce your monthly payments and save thousands over the life of the loan.

    See today's rates

    $40,974/mo

    Est. payment

    Explore your selling options

    Work with a Zillow partner agent

    Leverage their expertise and Zillow's premium Showcase listings to get your home seen by more buyers.

    Get started

    List with your own agent

    Get your home in front of millions of buyers by listing it on Zillow.

    Learn how to do it

    Sell it yourself

    Take full control of how buyers see your home on Zillow by listing For Sale by Owner (FSBO).

    List your home

    What's special

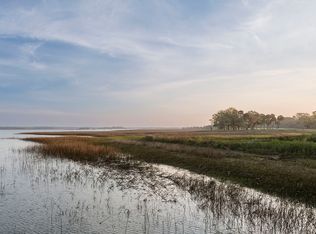

    Nestled on approximately 1.5 acres of pristine Kiawah Island landscape, 108 Salthouse Lane is a private sanctuary offering an unparalleled blend of seclusion and panoramic beauty. Built by Buffington Homes, its slate roof and cedar shake siding harmonize perfectly with the natural surroundings. This one-owner residence is thoughtfully integrated into its environment, boasting breathtaking, unobstructed views of the Kiawah River and marsh, with a picturesque glimpse of The River Course's 17th hole. An expansive deck with frameless glass railings invites you to immerse yourself in the ever-changing Lowcountry scenery. Designed for both intimate living and grand entertaining, this exceptional compound features a main residence with attached and detached guest houses, providing ample space for family and friends. The residence, offering both attached and detached guest houses, is truly unique in its ability to offer both intimacy for everyday living and ample space to host family and friends in an unforgettable setting. Outdoor living is elevated with a shared, private deep-water dock ideal for exploring the river, as well as an oversized infinity-edge pool with a summer kitchen and pool bathroom, creating a true outdoor oasis. A screened porch complete with a fireplace and stone spa, extends enjoyment into every season. The main residence showcases architectural elegance with transom-topped, oversized windows and French doors, a grand foyer with a striking staircase, and a spacious great room featuring coffered ceilings and sweeping views. A gourmet kitchen, butler's pantry, and elegant dining room cater to sophisticated entertaining. The main level also includes a luxurious primary suite, while upstairs provides four ensuite bedrooms, one of which opens to a private balcony with breathtaking river views, a well-appointed bunkroom, a loft sitting area, and an office. Designed for both convenience and accessibility, the home includes two elevators, a three-car garage with a guest suite above, and a separate guest suite with its own washer/dryer. Additional features include covered walkways, wired for a Control4 Smart Home System, and premium exterior finishes that blend durability with timeless coastal charm. Located in The Settlement at Kiawah Island, this home includes access to the exclusive Kiawah Island Club, offering championship golf, tennis, a deluxe spa, an oceanfront beach club, fine dining, and exclusive social events. 108 Salthouse Lane is more than a home, it's a retreat where luxury meets nature, offering an exceptional lifestyle on Kiawah Island. (Kiawah Island Club Membership is a condition of purchase.)

    Zillow last checked:

    Listing updated:

    Listed by:

    Pam Harrington Exclusives 843.768.3635

    Bought with:

    The Boulevard Company

    Source: CTMLS,MLS#: 25008444MLS Logo

    Facts & features

    Interior

    Bedrooms & bathrooms
    • Bedrooms: 10
    • Bathrooms: 11
    • Full bathrooms: 10
    • 1/2 bathrooms: 1
    Rooms
    • Room types: Bonus Room, Family Room, Loft, Dining Room, Utility Room, Bonus, Eat-In-Kitchen, Family, Foyer, Laundry, Mother-In-Law Suite, Separate Dining, Utility
    Heating
    • Heat Pump
    Cooling
    • Has cooling: Yes
    Appliances
    • Laundry: Laundry Room
    Features
    • Ceiling - Smooth, High Ceilings, Elevator, Garden Tub/Shower, Kitchen Island, Walk-In Closet(s), Wet Bar, Ceiling Fan(s), Central Vacuum, Eat-in Kitchen, Entrance Foyer, In-Law Floorplan
    • Flooring: Ceramic Tile, Wood
    • Windows: Window Treatments
    • Number of fireplaces: 2
    • Fireplace features: Family Room, Gas Log, Other, Two
    Interior area
    • Total structure area: 6,540
    • Total interior livable area: 6,540 sqft

    Property

    Parking
    • Total spaces: 4
    • Parking features: Carport, Garage, Detached, Off Street
    • Garage spaces: 3
    • Carport spaces: 1
    • Covered spaces: 4
    Features
    • Levels: Two
    • Stories: 2
    • Patio & porch: Front Porch, Screened, Wrap Around
    • Exterior features: Balcony, Dock, Elevator Shaft, Outdoor Kitchen, Lighting
    • Has private pool: Yes
    • Pool features: Pool - Elevated
    • On waterfront: Yes
    • Waterfront features: Marshfront, Waterfront
    Lot
    • Size: 1.48 Acres
    • Features: 1 - 2 Acres, Cul-De-Sac, Wetlands
    Details
    • Additional structures: Storage, Guest House
    • Parcel number: 2090000125

    Construction

    Type & style
    • Home type: SingleFamily
    • Architectural style: Traditional
    • Property subtype: Single Family Residence
    Materials
    • Wood Siding
    • Foundation: Raised
    • Roof: Slate
    Condition
    • New construction: No
    • Year built: 2013

    Utilities & green energy

    • Sewer: Public Sewer
    • Water: Public

    Community & HOA

    Community
    • Features: Clubhouse, Club Membership Available, Dock Facilities, Fitness Center, Gated, Golf, Park, Pool, Security, Tennis Court(s), Trash, Walk/Jog Trails
    • Security: Security System
    • Subdivision: Kiawah Island
    Location
    • Region: Kiawah Island

    Financial & listing details

    • Price per square foot: $1,391/sqft
    • Tax assessed value: $8,649,900
    • Annual tax amount: $90,764
    • Date on market: 4/4/2025
    • Listing terms: Cash,Conventional

    Price history

    DateEventPrice
    6/11/2026Sold$9,100,000-9%$1,391/sqft
    Source: CTMLS #25008444 Report a problem
    11/7/2025Price change$9,999,000-16.6%$1,529/sqft
    Source: CTMLS #25008444 Report a problem
    4/4/2025Listed for sale$11,995,000-4%$1,834/sqft
    Source: CTMLS #25008444 Report a problem
    3/2/2025Listing removed$12,500,000$1,911/sqft
    Source: Engel & Volkers #24015580 Report a problem
    1/25/2025Price change$12,500,000-2%$1,911/sqft
    Source: CTMLS #24015580 Report a problem
    11/21/2024Price change$12,750,000-5.6%$1,950/sqft
    Source: CTMLS #24015580 Report a problem
    6/19/2024Listed for sale$13,500,000+350.8%$2,064/sqft
    Source: CTMLS #24015580 Report a problem
    9/17/2010Sold$2,995,000$458/sqft
    Source: Public Record Report a problem

    Public tax history

    YearProperty taxesTax assessment
    2025$90,764 +10.8%$389,850 +15%
    2024$81,917 +3.7%$339,000
    2023$79,013 +3.5%$339,000
    2022$76,318 +1.2%$339,000
    2021$75,425 +1.4%$339,000 -5.4%
    2020$74,374 -5.4%$358,440 +6%
    2019$78,633 $338,160
    2017$78,633 +6.8%$338,160
    2016$73,626 +4.1%$338,160
    2015$70,729 +5.6%$338,160
    2014$66,987 --
    2011$66,987 +2533%--
    2010$2,544 -58.9%$13,260 -58.9%
    2009$6,187 $32,280
    Find assessor info on the county website

    Neighborhood: 29455

    Nearby schools

    GreatSchools rating
    Schools provided by the listing agent
    • Elementary: Mt. Zion
    • Middle: Haut Gap
    • High: St. Johns

    Source: CTMLS. This data may not be complete. We recommend contacting the local school district to confirm school assignments for this home.

    Get a cash offer in 3 minutes
    Find out how much your home could sell for in as little as 3 minutes with a no-obligation cash offer.
    Estimated market value
    $9,100,400
    Get a cash offer in 3 minutes
    Find out how much your home could sell for in as little as 3 minutes with a no-obligation cash offer.
    Estimated market value
    $9,100,400