Skip main navigation
Sold for $340,000
  • $340,000

    108 Salthouse Rd, Simpsonville, SC 29680

    3beds
    2,033sqft
    Single Family Residence, Residential
    Built in ----
    8,276 Square Feet Lot
    $345,400 Zestimate®
    $167/sqft
    $2,232 Estimated rent

    Home value

    $345,400

    $328,000 - $363,000

    $2,232/mo

    Zestimate® history
    Loading
    Loading...

    Owner options

    List your home for rent

    $2,232/mo

    Rent Zestimate®

    Find your next renter with Zillow Rental Manager. Plus, with online applications, you can quickly screen prospective tenants – for free.

    Learn more

    $2,232/mo

    Rent Zestimate®

    Refinance and save

    $2,121/mo

    Est. payment

    Refinancing to a lower rate could help reduce your monthly payments and save thousands over the life of the loan.

    See today's rates

    $2,121/mo

    Est. payment

    Explore your selling options

    Work with a Zillow partner agent

    Leverage their expertise and Zillow's premium Showcase listings to get your home seen by more buyers.

    Get started

    List with your own agent

    Get your home in front of millions of buyers by listing it on Zillow.

    Learn how to do it

    Sell it yourself

    Take full control of how buyers see your home on Zillow by listing For Sale by Owner (FSBO).

    List your home

    What's special

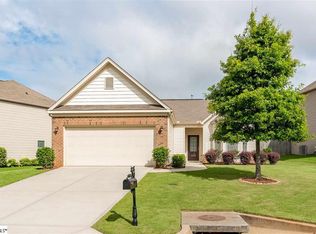
    Beautiful lawnFully painted fenced backyardQuartz kitchen counter topsCrown molding throughout
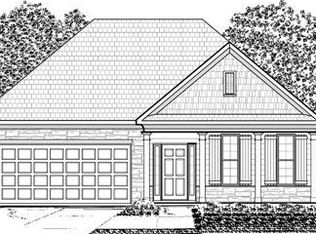
    MOTIVATED SELLER, MOVE-IN READY HOME. Welcome to 108 Salthouse Drive where you will find an immaculate and spacious 2022sf 3 bedroom 2-1/2 bath home that the owner has upgraded for maximum comfort and value. This is a 4-bedroom plan that was modified during construction to create a master sitting room. This home has been adorned with crown molding throughout, quartz kitchen counter tops, larger concrete patio, fully painted fenced backyard, hardwood floors and stairs in common areas, new roof in 2024, new paint throughout including garage, and many other improvements including regular maintenance and a beautiful lawn. Landowne at Remington is just minutes from shopping, restaurants, and entertaining and this property offers both elegance and convenience. Downstairs features 9-foot ceilings and the dining room location offers multiple opportunities for a home office, living room, or other flex space. This is a 4-bedroom plan where the owner selected the master sitting room option, thus offering an abundance of flex space. The huge 3rd bedroom upstairs also offers many options for both needed bedroom space or flex room opportunities. The gas fireplace downstairs is warm and inviting yet perfect for entertaining in a space that is open to both the kitchen and breakfast nook. Coupled with the expansive backyard, the great room is perfect for entertaining. Must see to appreciate.

    Zillow last checked:

    Listing updated:

    Listed by:

    Johnie DeVore 864-787-7205,

    Realty One Group Freedom

    Bought with:

    Mark Constantino

    Keller Williams Greenville Central

    Source: Greater Greenville AOR,MLS#: 1585971MLS Logo

    Facts & features

    Interior

    Bedrooms & bathrooms
    • Bedrooms: 3
    • Bathrooms: 3
    • Full bathrooms: 2
    • 1/2 bathrooms: 1
    Rooms
    • Room types: Laundry
    Primary bedroom
    • Area: 192
    • Dimensions: 12 x 16
    Bedroom 2
    • Area: 299
    • Dimensions: 23 x 13
    Bedroom 3
    • Area: 132
    • Dimensions: 12 x 11
    Primary bathroom
    • Features: Full Bath, Shower-Separate, Sitting Room, Tub-Garden, Walk-In Closet(s)
    • Level: Second
    Dining room
    • Area: 130
    • Dimensions: 13 x 10
    Kitchen
    • Area: 150
    • Dimensions: 10 x 15
    Living room
    • Area: 240
    • Dimensions: 16 x 15
    Heating
    • Natural Gas
    Cooling
    • Electric
    Appliances
    • Included: Dishwasher, Refrigerator, Electric Oven, Microwave, Gas Water Heater
    • Laundry: 1st Floor, Walk-in, Laundry Room
    Features
    • High Ceilings, Ceiling Smooth, Open Floorplan, Soaking Tub, Countertops – Quartz
    • Flooring: Carpet, Wood
    • Windows: Tilt Out Windows, Insulated Windows, Window Treatments
    • Basement: None
    • Attic: Pull Down Stairs,Storage
    • Number of fireplaces: 1
    • Fireplace features: Gas Log
    Interior area
    • Total structure area: 2,033
    • Total interior livable area: 2,033 sqft

    Property

    Parking
    • Total spaces: 2
    • Parking features: Attached, Concrete
    • Attached garage spaces: 2
    • Has uncovered spaces: Yes
    Features
    • Levels: Two
    • Stories: 2
    • Patio & porch: Patio, Front Porch
    • Fencing: Fenced
    Lot
    • Size: 8,276 Square Feet
    • Dimensions: 94 x 112 x 45 x 128
    • Features: Sidewalk, 1/2 Acre or Less
    • Topography: Level
    Details
    • Parcel number: 0575230137200

    Construction

    Type & style
    • Home type: SingleFamily
    • Architectural style: Craftsman
    • Property subtype: Single Family Residence, Residential
    Materials
    • Stone, Vinyl Siding
    • Foundation: Slab
    • Roof: Composition

    Utilities & green energy

    • Sewer: Public Sewer
    • Water: Public

    Community & HOA

    Community
    • Features: Common Areas, Pool, Sidewalks
    • Subdivision: Lansdowne At Remington
    HOA
    • Has HOA: Yes
    • Services included: Common Area Ins., Electricity, Pool, Recreation Facilities, By-Laws, Restrictive Covenants
    Location
    • Region: Simpsonville

    Financial & listing details

    • Price per square foot: $167/sqft
    • Tax assessed value: $283,050
    • Date on market: 3/26/2026

    Price history

    DateEventPrice
    9/22/2026Sold$340,000-2.8%$167/sqft
    Source: Greater Greenville AOR #1585971 Report a problem
    7/10/2026Contingent$349,900$172/sqft
    Source: Greater Greenville AOR #1585971 Report a problem
    6/8/2026Price change$349,900-2.5%$172/sqft
    Source: Greater Greenville AOR #1585971 Report a problem
    5/16/2026Price change$359,000-0.8%$177/sqft
    Source: Greater Greenville AOR #1585971 Report a problem
    5/3/2026Price change$362,000-1.9%$178/sqft
    Source: Greater Greenville AOR #1585971 Report a problem
    4/6/2026Price change$369,000-1.6%$182/sqft
    Source: Greater Greenville AOR #1585971 Report a problem
    3/26/2026Listed for sale$375,000+137.7%$184/sqft
    Source: Greater Greenville AOR #1585971 Report a problem
    10/24/2011Sold$157,790$78/sqft
    Source: Public Record Report a problem

    Public tax history

    YearProperty taxesTax assessment
    2025-- $222,640 +15%
    2024-- $193,610
    2023-- $193,610
    2022$1,245 +1.6%$193,610
    2021$1,225 +7.9%$193,610 +15%
    2020$1,135 +2.9%$168,360
    2019$1,103 -6.9%$168,360
    2018$1,184 $168,360 +2401.6%
    2017$1,184 -0.1%$6,730 -96%
    2016$1,186 +4%$168,360
    2015$1,140 +0.5%$168,360 +5.6%
    2014$1,134 +6.5%$159,360
    2013$1,065 +3%$159,360
    2012$1,034 +0.7%--
    2011$1,027 +805.9%--
    2010$113 --
    2009-- --
    2008-- --
    Find assessor info on the county website

    Neighborhood: 29680

    Nearby schools

    GreatSchools rating
    Schools provided by the listing agent
    • Elementary: Ellen Woodside
    • Middle: Woodmont
    • High: Woodmont

    Source: Greater Greenville AOR. This data may not be complete. We recommend contacting the local school district to confirm school assignments for this home.

    Get a cash offer in 3 minutes
    Find out how much your home could sell for in as little as 3 minutes with a no-obligation cash offer.
    Estimated market value
    $345,400
    Get a cash offer in 3 minutes
    Find out how much your home could sell for in as little as 3 minutes with a no-obligation cash offer.
    Estimated market value
    $345,400