Skip main navigation
Off market
  • $566,800

    108 Saluda Dr, Moncks Corner, SC 29461

    4beds
    2,991sqft
    SingleFamily
    Built in 2009
    0.34 Acres Lot
    $566,800 Zestimate®
    $190/sqft
    $3,571 Estimated rent

    Home value

    $566,800

    $538,000 - $595,000

    $3,571/mo

    Zestimate® history
    Loading
    Loading...

    Owner options

    List your home for rent

    $3,571/mo

    Rent Zestimate®

    Find your next renter with Zillow Rental Manager. Plus, with online applications, you can quickly screen prospective tenants – for free.

    Learn more

    $3,571/mo

    Rent Zestimate®

    Refinance and save

    $3,175/mo

    Est. payment

    Refinancing to a lower rate could help reduce your monthly payments and save thousands over the life of the loan.

    See today's rates

    $3,175/mo

    Est. payment

    Explore your selling options

    Work with a Zillow partner agent

    Leverage their expertise and Zillow's premium Showcase listings to get your home seen by more buyers.

    Get started

    List with your own agent

    Get your home in front of millions of buyers by listing it on Zillow.

    Learn how to do it

    Sell it yourself

    Take full control of how buyers see your home on Zillow by listing For Sale by Owner (FSBO).

    List your home

    What's special

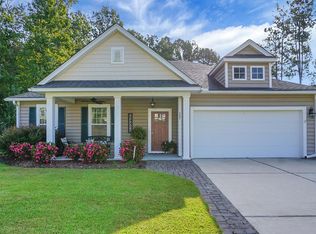
    "Stunning 2 story with sparkling saltwater pool!! Family-friendly floor plan by David Weekley boasts formal dining room plus 1st floor home office with French doors. Open concept living spaces offer a well-designed kitchen with raised breakfast bar & open views of the family room complete with gas fireplace. Custom cabinets & open shelving in the laundry room will help keep you organized & the 1st floor powder room features upgraded vanity with quartz countertop. Second story living offers spacious loft area plus a king-sized master suite w/ sitting area & 3 additional bedrooms all with walk-in closets. Rear screened porch & open patio overlook the gorgeous pool and rear yard with wooded buffer for privacy. Enjoy the best of outdoor entertaining in this backyard oasis!Upgraded luxury vinyl plank flooring flows throughout the first floor with ceramic tile in the laundry room. Plush carpeting extends up the stairs, into the loft and all 4 bedrooms with ceramic tile flooring in the 3 upstairs bathrooms. The kitchen is a chef's delight with smooth-surface cooktop, built-in microwave, Bosch dishwasher and an abundance of work space. Closet pantry offers great storage plus the huge walk-in pantry under the stairs is more than adequate for your warehouse grocery stock piles! Owner's suite is located on the second floor and boasts a sunny sitting area and wall of windows offering views of the tranquil rear yard and woods beyond. The extra large walk-in closet is equipped with custom shelving. Private bath offers dual sinks, large soaking tub, separate shower and linen closet. Rear screened porch with roll down shades extends your living space outdoors! Open patio offers plenty of room for additional seating and your barbecue grill. Fiberglass, saltwater pool with dual love seats, 6' depth and textured concrete decking is perfect for summer fun at home! Fenced rear yard backs to wooded area for additional privacy (property line extends beyond the iron fencing). Gutters installed on front & rear of home, tankless gas water heater, fenced rear yard with walk-through gates on each side and one at the rear. Wooded area extends beyond fence line! Foxbank Plantation amenities include community pool, open-air pavilion, sidewalks, play parks, dog park, 67-acre lake with dock for fishing & kayaking, numerous ponds and so much more! Plus The Shops at Foxbank are located at the front of the neighborhood for your convenience."

    This property is off market, which means it's not currently listed for sale or rent on Zillow. This may be different from what's available on other websites or public sources.
    Facts & features

    Interior

    Bedrooms & bathrooms
    • Bedrooms: 4
    • Bathrooms: 6
    • Full bathrooms: 3
    • 1/2 bathrooms: 3
    Heating
    • Gas
    Cooling
    • Central
    Features
    • Flooring: Tile
    • Has fireplace: Yes
    Interior area
    • Total interior livable area: 2,991 sqft

    Property

    Parking
    • Total spaces: 2
    • Parking features: Garage - Attached
    Features
    • Exterior features: Cement / Concrete
    Lot
    • Size: 0.34 Acres
    Details
    • Parcel number: 1970905028

    Construction

    Type & style
    • Home type: SingleFamily
    Materials
    • Wood
    • Foundation: Slab
    • Roof: Other
    Condition
    • Year built: 2009

    Community & neighborhood

    Location
    • Region: Moncks Corner

    Other

    Other facts
    • Roof: Architectural
    • New Owned: Pre-Owned
    • Master Bedroom: Ceiling Fan, Upstairs, Garden Tub/Shower
    • Amenities: Neighborhood Pool, Club House, Walk/Jog Trails, Play Park
    • Lot Description: Cul-De-Sac, Wooded, 0 - .5 Acre
    • SF Detached Style: Traditional
    • Foundation: Slab
    • Garage/Parking: 2 Car Garage
    • Stories: 2 Stories
    • Misc Interior: Ceiling - Smooth, Kitchen Island, Ceiling - Tray
    • Misc Exterior: Gutters
    • FP Desc/Location: One, Great Room

    Price history

    DateEventPrice
    4/20/2023Sold$529,000-1.1%$177/sqft
    Source: CTMLS #23003749 Report a problem
    3/3/2023Contingent$534,900$179/sqft
    Source: CTMLS #23003749 Report a problem
    2/21/2023Listed for sale$534,900+77.7%$179/sqft
    Source: CTMLS #23003749 Report a problem
    4/26/2019Sold$301,000-2.3%$101/sqft
    Source: CTMLS #19006773 Report a problem
    3/26/2019Pending sale$308,000$103/sqft
    Source: Matt O'Neill Real Estate #19006773 Report a problem
    3/8/2019Listed for sale$308,000+18.5%$103/sqft
    Source: Matt O'Neill Real Estate #19006773 Report a problem
    4/29/2010Sold$259,990$87/sqft
    Source: Public Record Report a problem

    Public tax history

    YearProperty taxesTax assessment
    2024$3,201 +62.5%$20,990 +72.9%
    2023$1,970 -7.4%$12,140
    2022$2,127 -48.6%$12,140
    2021$4,137 +94.3%$12,140
    2020$2,130 +28.1%$12,140 +30.8%
    2018$1,662 $9,280 0%
    2017$1,662 +25.6%$9,284 +0%
    2016$1,324 $9,280
    2015$1,324 $9,280
    2014$1,324 $9,280 +10.3%
    2012-- $8,410
    2010-- --

    Find assessor info on the county website

    Neighborhood: 29461

    Nearby schools

    GreatSchools rating
    Schools provided by the listing agent
    • Elementary: Foxbank
    • Middle: Berkeley
    • High: Berkeley

    Source: The MLS. This data may not be complete. We recommend contacting the local school district to confirm school assignments for this home.

    Get a cash offer in 3 minutes
    Find out how much your home could sell for in as little as 3 minutes with a no-obligation cash offer.
    Estimated market value
    $566,800
    Get a cash offer in 3 minutes
    Find out how much your home could sell for in as little as 3 minutes with a no-obligation cash offer.
    Estimated market value
    $566,800