Welcome to this stunning property in the Hallman Grove community of North Potomac. This home offers an unbeatable combination of stylish features in a peaceful enclave of homes. It is so convenient to restaurants and shopping. Built by award-winning Tri-pointe Homes (formerly Winchester Homes) in 2014, this three-level townhome offers modern luxury, thoughtful design, and a fabulous location. Step inside and discover a thoughtfully crafted luxury home with every detail in place including high ceilings and hardwood floors throughout. The main living level welcomes you into the living room with 9' ceilings, tall, double windows overlooking the front garden, and hardwood floors. The living room and dining room are perfect for entertaining. Through glass French doors is your sun-lit and airy office also overlooking the front garden with two windows. The spacious chef’s kitchen has a gas stove, wall oven, dishwasher and refrigerator. Enjoy granite countertops, tile backsplash, and a center island with seating. A bright, light-filled kitchen dining area adds so much to the kitchen with triple window and walk out sliding glass door to the deck for easy access to grill and relax!. Adjacent to the kitchen is the open concept family room with tall ceilings, double window, and gas fireplace. Upstairs you will see a well-appointed primary suite that can easily fit a king bed and offers an inviting seating area. In addition, it offers a spacious walk-in closet, plus a large ensuite bathroom with dual-sink vanity, water closet, soaking tub and large separate shower. Down the hall you have a large laundry closet with a full size/washer dryer and room for storage. There are two additional generous-sized bedrooms overlooking the front of the home and an additional full bathroom. Parking is a breeze with the 2-car garage and space for two cars in your driveway in addition to neighborhood parking. On the street level there is a spacious, sunlit recreation room with triple window overlooking the back garden and a sliding glass door leading to the back yard. In addition, there is a bright and sunny den/office/potential 4th bedroom, It is filled with natural light from the large double window; just add a closet and you have a 4th “legal bedroom”! A full bathroom, coat closet, utility room and an oversized 2 car attached garage complete this level. There is great shopping and restaurants close-by yet you have this very private neighborhood … tucked at the end of the street, without any cut through! Lastly, enjoy the Quince Orchard Library … Welcome Home!
Sold for $835,000
Zillow last checked:
Listing updated:
Bought with:
Yuriy Voznyy, 670282
Fathom Realty MD, LLC
Source: Bright MLS,MLS#: MDMC2221556
Price history
| Date | Event | Price |
|---|---|---|
| 4/27/2026 | Sold | $835,000-1.8%$300/sqft |
Source:  Bright MLS #MDMC2221556 Report a problem Bright MLS #MDMC2221556 Report a problem | ||
| 4/26/2026 | Pending sale | $850,000$305/sqft |
Source: Bright MLS #MDMC2221556 Report a problem | ||
| 4/2/2026 | Contingent | $850,000$305/sqft |
Source: Bright MLS #MDMC2221556 Report a problem | ||
| 3/27/2026 | Listed for sale | $850,000+32.8%$305/sqft |
Source: Bright MLS #MDMC2221556 Report a problem | ||
| 9/13/2013 | Sold | $640,130$230/sqft |
Source: Public Record Report a problem | ||
Nearby homes
- $285,400-- bd2 ba1.3k sqft106 Samuel Manor Ct, Gaithersburg, MD 20878Off Market
- $850,0004 bd4 ba3.4k sqft110 Samuel Manor Ct, Gaithersburg, MD 20878Sold
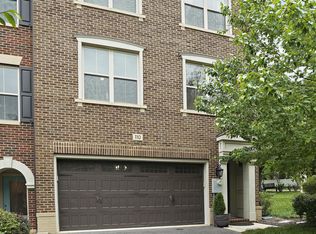
- $284,900-- bd2 ba1.3k sqft104 Samuel Manor Ct, Gaithersburg, MD 20878Off Market
- $712,4003 bd4 ba2.4k sqft102 Samuel Manor Ct, Gaithersburg, MD 20878Off Market

Get a cash offer in 3 minutes
Find out how much your home could sell for in as little as 3 minutes with a no-obligation cash offer.
Estimated market value
$827,800
