Skip main navigation
Off market
  • $622,700

    108 San Telmo Ct, Saint Augustine, FL 32095

    4beds
    2,683sqft
    SingleFamily
    Built in 2018
    7,801 Square Feet Lot
    $622,700 Zestimate®
    $232/sqft
    $3,295 Estimated rent

    Home value

    $622,700

    $592,000 - $654,000

    $3,295/mo

    Zestimate® history
    Loading
    Loading...

    Owner options

    List your home for rent

    $3,295/mo

    Rent Zestimate®

    Find your next renter with Zillow Rental Manager. Plus, with online applications, you can quickly screen prospective tenants – for free.

    Learn more

    $3,295/mo

    Rent Zestimate®

    Refinance and save

    $4,051/mo

    Est. payment

    Refinancing to a lower rate could help reduce your monthly payments and save thousands over the life of the loan.

    See today's rates

    $4,051/mo

    Est. payment

    Explore your selling options

    Work with a Zillow partner agent

    Leverage their expertise and Zillow's premium Showcase listings to get your home seen by more buyers.

    Get started

    List with your own agent

    Get your home in front of millions of buyers by listing it on Zillow.

    Learn how to do it

    Sell it yourself

    Take full control of how buyers see your home on Zillow by listing For Sale by Owner (FSBO).

    List your home

    What's special

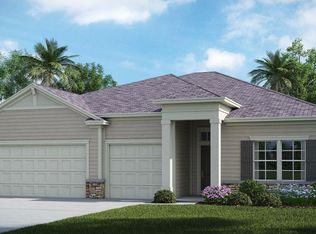
    This lovely home boasts four beds, three baths, den, and full three car side load garage. Oversized screened patio and driveway are clad with brick pavers. Inside, you’ll find that there is premium luxury vinyl flooring with a wood look in all bedrooms, engineered hardwood in the den, and modern 12 x 24” tile in the wet areas. Eight foot interior doors accent the towering 10’ ceilings. Plenty of storage with customized closets and even the mech closet has had wood shelving for those people that like to buy in bulk. Garage has had tons of wood shelving installed to hold all the various things you want to store that you don’t need to use frequently. A gourmet kitchen with Frigidaire Gallery professional series stainless appliances that include double wall ovens, five burner gas cooktop, microwave oven, and quartz countertops. White kitchen cabinets with 42” uppers and large single bowl stainless sink. Beautiful large format marble look backsplash. Upgraded faucet with gooseneck spray. Ample sized pantry has been customized with wood shelving for optimal storage. Quartz counters continue in the secondary baths, with porcelain under mount sinks. Master suite has a massive walk-in closet with custom organization, including two 12-drawer dressers, double rods and even a built in jewelry cabinet and space for shoes. A generous en suite bath with a garden tub, walk-in shower, separate water closet, and large vanity with dual sinks. Second bedroom is a guest suite that has its own walk-in closet that has built in organizers and an en-suite bath for privacy. Third and fourth bedrooms have custom built closet doors and improved function for storage. You won’t find one inch of wire shelving in the entire home. Enjoy almost instant hot water with a tankless water heater. The house comes pre-wired for a security system, 5 1/4 baseboards throughout, crown molding in the common areas and tray ceilings in the master bedroom, dining room and foyer. Custom window blinds throughout. Sprinkler system, custom concrete curbing, upgraded landscaping, and rock fill front flower beds. A piece of paradise in a gated golf community that has multiple pocket parks with themed playgrounds, and a beautiful boardwalk that trails down to the Tolomato River. An 18 hole championship golf course is available inside the community for all of those who love to golf. A massive clubhouse, full service fitness center that even has a child watch center during certain hours, tennis courts, and three swimming pools. The family pool even has a corkscrew slide for tons of fun! A rated schools for all three age categories. Plenty of shopping, restaurants, and medical access for both the human and furry family members of your family. Only fifteen minutes to historic Saint Augustine.

    This property is off market, which means it's not currently listed for sale or rent on Zillow. This may be different from what's available on other websites or public sources.

    Facts & features

    Interior

    Bedrooms & bathrooms
    • Bedrooms: 4
    • Bathrooms: 3
    • Full bathrooms: 3
    Heating
    • Forced air, Heat pump, Electric
    Cooling
    • Central
    Appliances
    • Included: Dishwasher, Garbage disposal, Microwave, Range / Oven
    Features
    • Flooring: Tile, Other, Hardwood
    Interior area
    • Total interior livable area: 2,683 sqft

    Property

    Parking
    • Total spaces: 3
    • Parking features: Garage - Attached
    Features
    • Exterior features: Cement / Concrete
    Lot
    • Size: 7,801 Square Feet
    Details
    • Parcel number: 0721533100

    Construction

    Type & style
    • Home type: SingleFamily
    Materials
    • Wood
    • Foundation: Concrete
    • Roof: Composition
    Condition
    • Year built: 2018

    Utilities & green energy

    • Utilities for property: Water - Public, Sewer - Public, DSL Available, Underground Util.

    Community & HOA

    Community
    • Features: Fitness Center
    HOA
    • Has HOA: Yes
    • HOA fee: $112 monthly
    Location
    • Region: Saint Augustine

    Financial & listing details

    • Price per square foot: $232/sqft
    • Tax assessed value: $540,590
    • Annual tax amount: $7,433

    Price history

    DateEventPrice
    3/22/2018Sold$380,000-6.4%$142/sqft
    Source: realMLS #918886 Report a problem
    2/20/2018Pending sale$405,775$151/sqft
    Source: LENNAR REALTY INC #918886 Report a problem
    1/31/2018Listed for sale$405,775$151/sqft
    Source: LENNAR REALTY INC #918886 Report a problem

    Public tax history

    YearProperty taxesTax assessment
    2025$7,433 +8.6%$293,594 +2.9%
    2024$6,845 +5.4%$285,320
    2023$6,497 +1.5%$285,320 +3%
    2022$6,401 +2%$277,010 +4.6%
    2021$6,276 $264,765
    Find assessor info on the county website

    Neighborhood: 32095

    Nearby schools

    GreatSchools rating
    Schools provided by the listing agent
    • Elementary: Palencia
    • Middle: Pacetti Bay
    • High: Allen D. Nease

    Source: The MLS. This data may not be complete. We recommend contacting the local school district to confirm school assignments for this home.

    Get a cash offer in 3 minutes
    Find out how much your home could sell for in as little as 3 minutes with a no-obligation cash offer.
    Estimated market value
    $622,700
    Get a cash offer in 3 minutes
    Find out how much your home could sell for in as little as 3 minutes with a no-obligation cash offer.
    Estimated market value
    $622,700