Skip main navigation
Off market
Street View
  • $2,073,600

    108 Sansom St, Philadelphia, PA 19106

    5beds
    7baths
    1sqft
    Townhouse
    Built in 2017
    871 Square Feet Lot
    $2,073,600 Zestimate®
    $2,073,600/sqft
    $5,024 Estimated rent

    Home value

    $2,073,600

    $1.87M - $2.28M

    $5,024/mo

    Zestimate® history
    Loading
    Loading...

    Owner options

    List your home for rent

    $5,024/mo

    Rent Zestimate®

    Find your next renter with Zillow Rental Manager. Plus, with online applications, you can quickly screen prospective tenants – for free.

    Learn more

    $5,024/mo

    Rent Zestimate®

    Refinance and save

    $12,783/mo

    Est. payment

    Refinancing to a lower rate could help reduce your monthly payments and save thousands over the life of the loan.

    See today's rates

    $12,783/mo

    Est. payment

    Explore your selling options

    Work with a Zillow partner agent

    Leverage their expertise and Zillow's premium Showcase listings to get your home seen by more buyers.

    Get started

    List with your own agent

    Get your home in front of millions of buyers by listing it on Zillow.

    Learn how to do it

    Sell it yourself

    Take full control of how buyers see your home on Zillow by listing For Sale by Owner (FSBO).

    List your home

    What's special

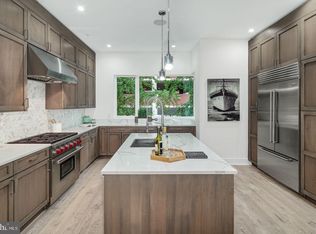
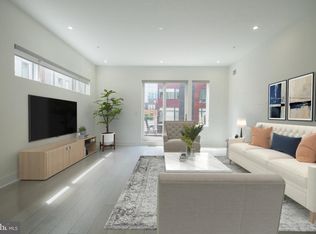
    Please call Jim Onesti with questions.Phase 1 at Adagio is 100% SOLD OUT. Phase 2 New Construction homes at the City's most prominent location. With a 2-car garage, 6 stop residential elevator, Roof Deck, and a LARGE pilot house suite with elevator access to roof deck!! 5 bedrooms, 5 full baths and 2 half bathrooms. Approved Tax Abatement! Many of the ADAGIO Phase 2 homes are wider and larger than Phase 1 homes (130-138 s Front ST.) Phase 2 has a Finished basement with media room. Energy efficient dual HVAC systems, Security alarm and Video intercom system, home automation system, 8' solid core interior doors, custom staircases, walk in closets,interior Metal handrail system, tax abatement, Luxurious Marvin windows, toto toilets, and Grohe fixtures just to name a few amenities .Adagio homes are ENERGY STAR~ qualified new homes. Adagio is being developed for the discriminating Buyer within one of Philadelphia's most sought after neighborhoods, Society Hill. Designed with unmatched excellence from Philadelphia's premier luxury home builder, U.S. Construction. The Adagio reflects the builders abiding commitment to excellence, innovative techniques in product design, and development.By providing a unique and highly desirable living environment within a superior product. The Adagio town homes incorporate inspired architecture and design with a harmonious blend of architectural history and an eye toward the future. The Adagio Town Homes offer a remarkable lifestyle of beauty and ease. 2018-11-30

    This property is off market, which means it's not currently listed for sale or rent on Zillow. This may be different from what's available on other websites or public sources.
    Facts & features

    Interior

    Bedrooms & bathrooms
    • Bedrooms: 5
    • Bathrooms: 7
    Heating
    • Other, Gas
    Cooling
    • Central
    Features
    • Wet/Dry Bar, Kitchen - Eat-In
    Interior area
    • Total interior livable area: 1 sqft

    Property

    Parking
    • Total spaces: 2
    • Parking features: Garage - Attached
    Features
    • Exterior features: Brick
    • Has view: Yes
    • View description: Territorial
    Lot
    • Size: 871 sqft
    Details
    • Parcel number: 051026070

    Construction

    Type & style
    • Home type: Townhouse
    • Architectural style: Traditional
    Condition
    • Year built: 2017

    Community & neighborhood

    Location
    • Region: Philadelphia

    HOA & financial

    HOA
    • Has HOA: Yes
    • HOA fee: $230 monthly

    Other

    Other facts
    • Construction Materials: Brick
    • Architectural Style: Traditional
    • Heating YN: Y
    • Interior Features: Wet/Dry Bar, Kitchen - Eat-In
    • Property Type: Residential
    • Ownership Interest: Fee Simple
    • Parking Features: Street
    • HOA Fee Freq: Monthly
    • Bathrooms Full: 5
    • Bathrooms Half: 2
    • Tax Lot: 373
    • Above Grade Fin SQFT: 5100
    • Construction Completed YN: Y
    • Tax Annual Amount: 9659.0
    • Standard Status: Active
    • Pool: No Pool
    • Total SQFT Source: Estimated
    • Type of Parking: On Street
    • Structure Type: Row/Townhouse

    Price history

    DateEventPrice
    11/30/2018Sold$2,125,000-5.6%$2,125,000/sqft
    Source: Public Record Report a problem
    10/12/2018Pending sale$2,250,000$2,250,000/sqft
    Source: BHHS Fox & Roach - Center City-Society Hill #1000317101 Report a problem
    10/1/2018Price change$2,250,000-1.3%$2,250,000/sqft
    Source: BHHS Fox & Roach - Center City-Society Hill #1000317101 Report a problem
    8/14/2018Price change$2,279,000-0.9%$2,279,000/sqft
    Source: BHHS Fox & Roach - Center City-Society Hill #1000317101 Report a problem
    7/5/2018Price change$2,299,9000%$2,299,900/sqft
    Source: BHHS Fox & Roach - Center City-Society Hill #1000317101 Report a problem
    6/29/2018Price change$2,300,000-3.2%$2,300,000/sqft
    Source: BHHS Fox & Roach - Center City-Society Hill #1000317101 Report a problem
    6/18/2018Price change$2,375,000-1%$2,375,000/sqft
    Source: BHHS Fox & Roach-Center City W #1000317101 Report a problem
    6/7/2018Price change$2,399,0000%$2,399,000/sqft
    Source: BHHS Fox & Roach-Center City W #1000317101 Report a problem
    5/21/2018Price change$2,400,000-2%$2,400,000/sqft
    Source: BHHS Fox & Roach-Center City W #1000317101 Report a problem
    5/16/2018Price change$2,450,000-2%$2,450,000/sqft
    Source: BHHS Fox & Roach-Center City W #1000317101 Report a problem
    2/27/2018Listed for sale$2,500,000+284.6%$2,500,000/sqft
    Source: Bhhs Fox & Roach-Center City W #1000317101 Report a problem
    7/7/2015Sold$650,000$650,000/sqft
    Source: Public Record Report a problem

    Public tax history

    YearProperty taxesTax assessment
    2025$31,227 +368.3%$2,230,800 -6.4%
    2024$6,669 $2,382,200
    2023$6,669 -33.2%$2,382,200
    2022$9,981 --
    2021$9,981 -69%--
    2018$32,195 +233.3%--
    2017$9,659 --
    2016$9,659 --

    Find assessor info on the county website

    Neighborhood: Old City

    Nearby schools

    GreatSchools rating
    Schools provided by the listing agent
    • District: The School District Of Philadelphia

    Source: The MLS. This data may not be complete. We recommend contacting the local school district to confirm school assignments for this home.

    Get a cash offer in 3 minutes
    Find out how much your home could sell for in as little as 3 minutes with a no-obligation cash offer.
    Estimated market value
    $2,073,600
    Get a cash offer in 3 minutes
    Find out how much your home could sell for in as little as 3 minutes with a no-obligation cash offer.
    Estimated market value
    $2,073,600