Welcome to carefree condo living with beautiful views you'll appreciate every day. This well-maintained 2-bedroom, 2-bath ranch condo offers an inviting layout designed for comfortable living and entertaining. The open living and dining spaces flow seamlessly together, while first-floor laundry adds everyday convenience. The spacious primary suite features a private bath and walk-in closet, and the second bedroom is perfect for guests, a home office, or whatever fits your lifestyle. One of the standout features is the private patio overlooking the neighboring farm, creating a peaceful setting that's rarely available in condo life. The attached 2-car garage provides plenty of room for vehicles and storage, while the full basement offers endless possibilities for additional finished living space, a workshop, or extra storage. If you're looking for a home that combines low-maintenance living with space to personalize and room to grow, this is one you won't want to miss.
Closed
$341,000
108 Sarahs Way, Sheboygan Falls, WI 53085
2beds
1,238sqft
Half Duplex
Built in 2006
-- sqft lot
$343,700 Zestimate®
$275/sqft
$1,846 Estimated rent
Home value
$343,700
$272,000 - $436,000
$1,846/mo
Zestimate® history
Owner options
List your home for rent
$1,846/mo
Rent Zestimate®
Find your next renter with Zillow Rental Manager. Plus, with online applications, you can quickly screen prospective tenants – for free.
$1,846/mo
Rent Zestimate®
Refinance and save
$2,656/mo
Est. payment
Refinancing to a lower rate could help reduce your monthly payments and save thousands over the life of the loan.
$2,656/mo
Est. payment
Explore your selling options
Work with a Zillow partner agent
Leverage their expertise and Zillow's premium Showcase listings to get your home seen by more buyers.
Get startedList with your own agent
Get your home in front of millions of buyers by listing it on Zillow.
Learn how to do itSell it yourself
Take full control of how buyers see your home on Zillow by listing For Sale by Owner (FSBO).
List your homeWhat's special
Zillow last checked:
Listing updated:
Listed by:
Savaglio & Co. Team,
Real Broker LLC
Bought with:
SCWMLS Non-Member
South Central Non-Member
Source: SCWMLS,MLS#: 2025860
Facts & features
Interior
Bedrooms & bathrooms
- Bedrooms: 2
- Bathrooms: 2
- Full bathrooms: 2
- Main level bathrooms: 2
Primary bedroom
- Level: Main
- Area: 299
- Dimensions: 13 x 23
Bedroom 2
- Level: Main
- Area: 143
- Dimensions: 13 x 11
Kitchen
- Features: Range/Oven, Refrigerator, Dishwasher, Microwave
- Level: Main
- Area: 176
- Dimensions: 11 x 16
Living room
- Level: Main
- Area: 308
- Dimensions: 14 x 22
Heating
- Forced Air
Cooling
- Central Air
Appliances
- Included: Washer, Dryer
Features
- Walk-In Closet(s), At Least 1 tub, Split bedrooms, Ceiling Fan(s), Entrance Foyer, Primary Bath, Foyer
- Basement: Full,Partially Finished
- Number of fireplaces: 1
- Fireplace features: Gas, 1 fireplace
- Common walls with other units/homes: 1 Common Wall
Interior area
- Total structure area: 1,238
- Total interior livable area: 1,238 sqft
- Finished area above ground: 1,211
Property
Parking
- Total spaces: 2
- Parking features: 2 car Garage, Attached
- Attached garage spaces: 2
Features
- Patio & porch: Patio
Details
- Parcel number: 59282925581
- Zoning: PUD
Construction
Type & style
- Home type: SingleFamily
- Property subtype: Half Duplex
Materials
- Vinyl Siding, Brick
Condition
- Year built: 2006
Utilities & green energy
- Sewer: Public Sewer
- Water: Public
- Utilities for property: Internet - Cable
Community & HOA
HOA
- Has HOA: Yes
- Services included: Water/Sewer, Trash
- HOA fee: $350 monthly
Location
- Region: Sheboygan Falls
Financial & listing details
- Price per square foot: $275/sqft
- Tax assessed value: $277,500
- Annual tax amount: $3,887
- Date on market: 6/15/2026
- Listing terms: Arms Length
- Inclusions: washer, dryer, refrigerator, oven/range, microwave, and dishwasher
Price history
| Date | Event | Price |
|---|---|---|
| 9/14/2026 | Sold | $341,000$275/sqft |
Source: Public Record Report a problem | ||
| 8/6/2026 | Contingent | $341,000$275/sqft |
Source: SCWMLS #2025860 Report a problem | ||
| 7/8/2026 | Price change | $341,000-2.6%$275/sqft |
Source: SCWMLS #2025860 Report a problem | ||
| 6/17/2026 | Listed for sale | $350,000$283/sqft |
Source: SCWMLS #2025860 Report a problem | ||
Public tax history
| Year | Property taxes | Tax assessment |
|---|---|---|
| 2025 | $4,540 +15.4% | $277,500 |
| 2024 | $3,933 +34.5% | $277,500 +81.8% |
| 2023 | $2,924 +0.6% | $152,600 |
| 2022 | $2,906 -1.8% | $152,600 |
| 2021 | $2,959 +0.1% | $152,600 |
| 2020 | $2,955 -14.4% | $152,600 |
| 2019 | $3,454 +1.6% | $152,600 |
| 2018 | $3,399 +1.3% | $152,600 |
| 2017 | $3,354 +13.8% | $152,600 |
| 2016 | $2,947 -1.5% | $152,600 |
| 2015 | $2,990 -0.2% | $152,600 |
| 2014 | $2,995 +0.4% | $152,600 |
| 2013 | $2,983 +1% | $152,600 |
| 2012 | $2,955 -7.4% | $152,600 -8.3% |
| 2011 | $3,190 +1.8% | $166,400 |
| 2010 | $3,133 +4.4% | $166,400 |
| 2009 | $3,001 +5% | $166,400 |
| 2008 | $2,858 -13.2% | $166,400 +21.9% |
| 2007 | $3,292 | $136,500 |
Find assessor info on the county website
Neighborhood: 53085
Nearby homes
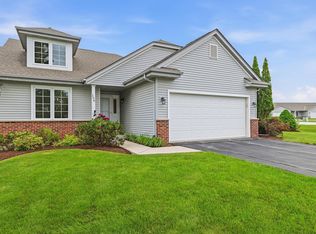
- $355,0002 bd2 ba1.4k sqft106 Sarahs Way, Sheboygan Falls, WI 53085Sold
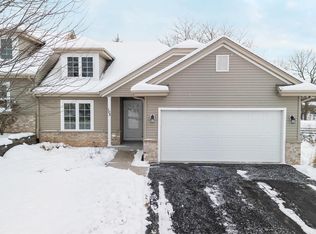
- $336,900-- bd-- ba-- sqft112 Sarahs Way, Sheboygan Falls, WI 53085Off Market
- $309,0002 bd2 ba1.4k sqft114 Sarahs Way, Sheboygan Falls, WI 53085Off Market

- $370,0003 bd3 ba2.5k sqft105 Sarahs Way, Sheboygan Falls, WI 53085Sold
- $333,400-- bd-- ba-- sqft103 Sarahs Way, Sheboygan Falls, WI 53085Off Market
- $44,300-- bd-- ba-- sqft100 Rangeline Rd, Sheboygan Falls, WI 53085Off Market
- $336,700-- bd-- ba-- sqft109 Sarahs Way, Sheboygan Falls, WI 53085Off Market
- $360,200-- bd-- ba-- sqft111 Sarahs Way, Sheboygan Falls, WI 53085Off Market
Nearby schools
GreatSchools rating
- 4/10Sheboygan Falls Middle SchoolGrades: 5-8Distance: 0.2 mi
- 8/10Sheboygan Falls High SchoolGrades: 9-12Distance: 1.2 mi
- 8/10Sheboygan Falls Elementary SchoolGrades: PK-4Distance: 0.3 mi
Schools provided by the listing agent
- District: Sheboygan Falls
Source: SCWMLS. This data may not be complete. We recommend contacting the local school district to confirm school assignments for this home.


Get pre-qualified for a loan
At Zillow Home Loans, we can pre-qualify you in as little as 5 minutes with no impact to your credit score.
An equal housing lender. NMLS #10287.
- Wisconsin
- Sheboygan County
- Sheboygan Falls
- 53085
- 108 Sarahs Way
