Skip main navigation
Closed
  • $665,000

    108 Saranac Trl, Hendersonville, TN 37075

    4beds
    2,775sqft
    Single Family Residence, Residential
    Built in 2009
    0.25 Acres Lot
    $673,700 Zestimate®
    $240/sqft
    $2,895 Estimated rent

    Home value

    $673,700

    $640,000 - $707,000

    $2,895/mo

    Zestimate® history
    Loading
    Loading...

    Owner options

    List your home for rent

    $2,895/mo

    Rent Zestimate®

    Find your next renter with Zillow Rental Manager. Plus, with online applications, you can quickly screen prospective tenants – for free.

    Learn more

    $2,895/mo

    Rent Zestimate®

    Refinance and save

    $4,463/mo

    Est. payment

    Refinancing to a lower rate could help reduce your monthly payments and save thousands over the life of the loan.

    See today's rates

    $4,463/mo

    Est. payment

    Explore your selling options

    Work with a Zillow partner agent

    Leverage their expertise and Zillow's premium Showcase listings to get your home seen by more buyers.

    Get started

    List with your own agent

    Get your home in front of millions of buyers by listing it on Zillow.

    Learn how to do it

    Sell it yourself

    Take full control of how buyers see your home on Zillow by listing For Sale by Owner (FSBO).

    List your home

    What's special

    Iron fenceLoft roomNew roofWalk to nearby schoolsOpen floor planIndian ridge subdivisionBonus rm
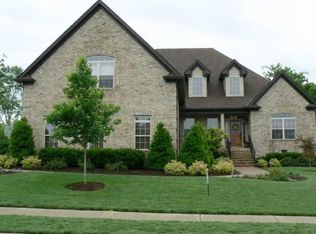
    This beautiful and IMMACULATE home in the sought after Indian Ridge subdivision features 2 BD/2 BA downstairs (including primary), and 2 BD/1 BA upstairs with a loft room & bonus rm. Surround sound in bonus rm w/tons of storage on both sides. The open floor plan downstairs is perfect for entertaining, with a formal dining rm, family room, kitchen & breakfast nook. Granite counters and double oven. The primary bath has double vanities with a makeup counter, separate bath & shower & large walk-in closet. Beautiful back yard w/stone fire-pit area w/built-in seating & iron fence. Landscaping irrigation system & lights. New Roof (1 yr), HVAC units (4 & 6 yrs old), water heater (3yrs old). Pella storm door & front door w/triple dead bolt. Security system. All appliances to stay. Many pieces of furniture can be purchased. This home has been meticulously kept & maintained. Great location! Walk to nearby schools, while enjoying the convenience of nearby shopping centers and grocery stores.

    Zillow last checked:

    Listing updated:

    Listed by:

    Veronica Blaylock 615-397-9537,

    Benchmark Realty, LLC

    Bought with:

    Bernie Gallerani, 295782

    Bernie Gallerani Real Estate

    Source: RealTracs MLS as distributed by MLS GRID,MLS#: 2642005MLS Logo

    Facts & features

    Interior

    Bedrooms & bathrooms
    • Bedrooms: 4
    • Bathrooms: 3
    • Full bathrooms: 3
    • Main level bedrooms: 2
    Bedroom 1
    • Features: Suite
    • Level: Suite
    • Area: 208 Square Feet
    • Dimensions: 13x16
    Bedroom 2
    • Features: Bath
    • Level: Bath
    • Area: 168 Square Feet
    • Dimensions: 12x14
    Bedroom 3
    • Area: 132 Square Feet
    • Dimensions: 11x12
    Bedroom 4
    • Area: 121 Square Feet
    • Dimensions: 11x11
    Bonus room
    • Features: Over Garage
    • Level: Over Garage
    • Area: 360 Square Feet
    • Dimensions: 20x18
    Dining room
    • Features: Formal
    • Level: Formal
    • Area: 110 Square Feet
    • Dimensions: 10x11
    Kitchen
    • Features: Pantry
    • Level: Pantry
    • Area: 156 Square Feet
    • Dimensions: 12x13
    Living room
    • Area: 272 Square Feet
    • Dimensions: 16x17
    Heating
    • Central, Natural Gas
    Cooling
    • Central Air, Electric
    Appliances
    • Included: Dishwasher, Disposal, Microwave, Refrigerator, Double Oven, Electric Oven, Cooktop
    Features
    • Ceiling Fan(s), Extra Closets, Walk-In Closet(s)
    • Flooring: Carpet, Wood, Tile
    • Number of fireplaces: 1
    • Fireplace features: Living Room
    Interior area
    • Total structure area: 2,775
    • Total interior livable area: 2,775 sqft
    • Finished area above ground: 2,775

    Property

    Parking
    • Total spaces: 2
    • Parking features: Garage Faces Side, Aggregate
    • Garage spaces: 2
    Features
    • Levels: Two
    • Stories: 2
    • Patio & porch: Porch, Covered, Patio
    • Fencing: Back Yard
    Lot
    • Size: 0.25 Acres
    • Dimensions: 80.53 x 137.42
    Details
    • Parcel number: 159O E 07300 000
    • Special conditions: Standard

    Construction

    Type & style
    • Home type: SingleFamily
    • Property subtype: Single Family Residence, Residential
    Materials
    • Brick, Stone
    • Roof: Shingle
    Condition
    • New construction: No
    • Year built: 2009

    Utilities & green energy

    • Sewer: Public Sewer
    • Water: Public
    • Utilities for property: Electricity Available, Water Available

    Community & HOA

    Community
    • Security: Security System, Smoke Detector(s)
    • Subdivision: Indian Ridge Ph 6
    HOA
    • Has HOA: Yes
    • HOA fee: $600 annually
    • Second HOA fee: $250 one time
    Location
    • Region: Hendersonville

    Financial & listing details

    • Price per square foot: $240/sqft
    • Tax assessed value: $587,500
    • Annual tax amount: $3,219
    • Date on market: 4/14/2024
    • Electric utility on property: Yes

    Price history

    DateEventPrice
    5/10/2024Sold$665,000+2.3%$240/sqft
    Source: RealTracs MLS as distributed by MLS GRID #2642005 Report a problem
    4/15/2024Pending sale$650,000$234/sqft
    Source: RealTracs MLS as distributed by MLS GRID #2642005 Report a problem
    4/14/2024Listed for sale$650,000+109.7%$234/sqft
    Source: RealTracs MLS as distributed by MLS GRID #2642005 Report a problem
    2/11/2013Sold$310,000-3.1%$112/sqft
    Source: RealTracs MLS as distributed by MLS GRID #1415006 Report a problem
    12/22/2012Listed for sale$319,900+6.7%$115/sqft
    Source: The Dream Team Mt Juliet, LLC #1415006 Report a problem
    3/11/2010Sold$299,900$108/sqft
    Source: Public Record Report a problem

    Public tax history

    YearProperty taxesTax assessment
    2025$2,951 $146,875
    2024$2,951 -8.3%$146,875 +44.7%
    2023$3,219 -0.3%$101,525 -75%
    2022$3,229 +40.6%$406,100
    2021$2,297 $406,100
    2020$2,297 -28.9%$406,100
    2019$3,229 +463.7%$406,100 +34.3%
    2018$573 $302,300
    2017-- --
    2016-- --
    2015-- --
    2014-- --
    2011$2,006 -17%$75,569 -16.5%
    2010$2,418 +352.7%$90,545 +352.7%
    2009$534 $20,000
    2008-- $20,000 -1.5%
    2007$591 $20,300
    Find assessor info on the county website

    Neighborhood: 37075

    Nearby schools

    GreatSchools rating
    Schools provided by the listing agent
    • Elementary: Nannie Berry Elementary
    • Middle: Robert E Ellis Middle
    • High: Hendersonville High School

    Source: RealTracs MLS as distributed by MLS GRID. This data may not be complete. We recommend contacting the local school district to confirm school assignments for this home.

    Get a cash offer in 3 minutes
    Find out how much your home could sell for in as little as 3 minutes with a no-obligation cash offer.
    Estimated market value
    $673,700
    Get a cash offer in 3 minutes
    Find out how much your home could sell for in as little as 3 minutes with a no-obligation cash offer.
    Estimated market value
    $673,700