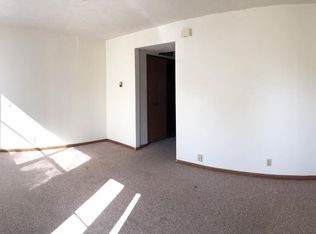
MOTIVATED SELLER. Check out this affordable 3 bedroom, 2 bath manufactured home, just north of Herrin! Open floor plan concept in your living room and kitchen area. Quiet cul-de-sac street. Carpet in the bedrooms and living room. Kitchen appliances stay. Property would qualify for FHA, VA, or Conventional financing. Primary bedroom has private full bath. Nice and clean inside! Contact for your private appointment today.
Closed
$84,000
108 Sassie Ln, Herrin, IL 62948
3beds
1,104sqft
Single Family Residence
Built in 2010
0.3 Acres Lot
$92,300 Zestimate®
$76/sqft
$1,339 Estimated rent
Home value
$92,300
$66,000 - $128,000
$1,339/mo
Zestimate® history
Owner options
List your home for rent
$1,339/mo
Rent Zestimate®
Find your next renter with Zillow Rental Manager. Plus, with online applications, you can quickly screen prospective tenants – for free.
$1,339/mo
Rent Zestimate®
Refinance and save
$497/mo
Est. payment
Refinancing to a lower rate could help reduce your monthly payments and save thousands over the life of the loan.
$497/mo
Est. payment
Explore your selling options
Work with a Zillow partner agent
Leverage their expertise and Zillow's premium Showcase listings to get your home seen by more buyers.
Get startedList with your own agent
Get your home in front of millions of buyers by listing it on Zillow.
Learn how to do itSell it yourself
Take full control of how buyers see your home on Zillow by listing For Sale by Owner (FSBO).
List your homeWhat's special
Zillow last checked:
Listing updated:
Listed by:
Shawnna Donovan 618-694-5678,
Southern Illinois Realty Experts Herrin
Bought with:
Shawnna Donovan
Southern Illinois Realty Experts Herrin
Source: MRED as distributed by MLS GRID,MLS#: QC4256150
Facts & features
Interior
Bedrooms & bathrooms
- Bedrooms: 3
- Bathrooms: 2
- Full bathrooms: 2
Primary bedroom
- Features: Flooring (Carpet)
- Level: Main
- Area: 143 Square Feet
- Dimensions: 11x13
Primary bedroom
- Features: Flooring (Carpet)
- Level: Main
- Area: 143 Square Feet
- Dimensions: 11x13
Primary bedroom
- Features: Flooring (Carpet), Bathroom (Full)
- Level: Main
- Area: 143 Square Feet
- Dimensions: 11x13
Bedroom 2
- Features: Flooring (Carpet)
- Level: Main
- Area: 100 Square Feet
- Dimensions: 10x10
Bedroom 2
- Features: Flooring (Carpet)
- Level: Main
- Area: 100 Square Feet
- Dimensions: 10x10
Bedroom 2
- Features: Flooring (Carpet)
- Level: Main
- Area: 100 Square Feet
- Dimensions: 10x10
Bedroom 3
- Features: Flooring (Carpet)
- Level: Main
- Area: 130 Square Feet
- Dimensions: 10x13
Bedroom 3
- Features: Flooring (Carpet)
- Level: Main
- Area: 130 Square Feet
- Dimensions: 10x13
Bedroom 3
- Features: Flooring (Carpet)
- Level: Main
- Area: 130 Square Feet
- Dimensions: 10x13
Other
- Features: Flooring (Laminate)
- Level: Main
- Area: 35 Square Feet
- Dimensions: 7x5
Kitchen
- Features: Flooring (Laminate)
- Level: Main
- Area: 182 Square Feet
- Dimensions: 14x13
Kitchen
- Features: Flooring (Laminate)
- Level: Main
- Area: 182 Square Feet
- Dimensions: 14x13
Kitchen
- Features: Kitchen (Eating Area-Table Space), Flooring (Laminate)
- Level: Main
- Area: 182 Square Feet
- Dimensions: 14x13
Living room
- Features: Flooring (Carpet)
- Level: Main
- Area: 209 Square Feet
- Dimensions: 11x19
Living room
- Features: Flooring (Carpet)
- Level: Main
- Area: 209 Square Feet
- Dimensions: 11x19
Living room
- Features: Flooring (Carpet)
- Level: Main
- Area: 209 Square Feet
- Dimensions: 11x19
Heating
- Electric
Cooling
- Central Air
Appliances
- Included: Dishwasher, Range, Refrigerator
Features
- Windows: Window Treatments
- Basement: Egress Window
Interior area
- Total interior livable area: 1,104 sqft
Property
Parking
- Parking features: Gravel
Lot
- Size: 0.3 Acres
- Dimensions: 100 x 130
- Features: Cul-De-Sac, Level
Details
- Parcel number: 0112277003
Construction
Type & style
- Home type: SingleFamily
- Architectural style: Ranch
- Property subtype: Single Family Residence
Materials
- Vinyl Siding, Frame
- Foundation: Block
Condition
- New construction: No
- Year built: 2010
Utilities & green energy
- Sewer: Public Sewer
- Water: Public
Community & HOA
Community
- Subdivision: None
Location
- Region: Herrin
Financial & listing details
- Price per square foot: $76/sqft
- Tax assessed value: $72,960
- Annual tax amount: $1,921
- Date on market: 12/30/2025
- Listing terms: FHA
Price history
| Date | Event | Price |
|---|---|---|
| 1/15/2025 | Sold | $84,000-0.6%$76/sqft |
Source:  MRED as distributed by MLS GRID #QC4256150 Report a problem MRED as distributed by MLS GRID #QC4256150 Report a problem | ||
| 11/26/2024 | Contingent | $84,500$77/sqft |
Source:  RMLS Alliance as distributed by MLS GRID #QC4256150 Report a problem RMLS Alliance as distributed by MLS GRID #QC4256150 Report a problem | ||
| 11/19/2024 | Price change | $84,500-2.9%$77/sqft |
Source: RMLS Alliance as distributed by MLS GRID #QC4256150 Report a problem | ||
| 10/30/2024 | Listed for sale | $87,000$79/sqft |
Source: RMLS Alliance as distributed by MLS GRID #QC4256150 Report a problem | ||
| 9/8/2024 | Pending sale | $87,000$79/sqft |
Source: RMLS Alliance as distributed by MLS GRID #QC4256150 Report a problem | ||
| 9/5/2024 | Listed for sale | $87,000-3.3%$79/sqft |
Source: RMLS Alliance as distributed by MLS GRID #QC4256150 Report a problem | ||
| 8/27/2024 | Listing removed | $90,000$82/sqft |
Source: RMLS Alliance as distributed by MLS GRID #QC4253709 Report a problem | ||
| 8/23/2024 | Price change | $90,000-9.9%$82/sqft |
Source: RMLS Alliance as distributed by MLS GRID #QC4253709 Report a problem | ||
| 7/2/2024 | Price change | $99,900-4.9%$90/sqft |
Source: RMLS Alliance as distributed by MLS GRID #QC4253709 Report a problem | ||
| 6/26/2024 | Price change | $105,000-4.5%$95/sqft |
Source: RMLS Alliance as distributed by MLS GRID #QC4253709 Report a problem | ||
| 6/19/2024 | Listed for sale | $110,000+22.9%$100/sqft |
Source: RMLS Alliance as distributed by MLS GRID #QC4253709 Report a problem | ||
| 2/21/2023 | Listing removed | -- |
Source:  RE/MAX International Report a problem RE/MAX International Report a problem | ||
| 1/16/2023 | Price change | $89,500+19.3%$81/sqft |
Source: RMLS Alliance as distributed by MLS GRID #EB447494 Report a problem | ||
| 4/26/2022 | Pending sale | $75,000$68/sqft |
Source: RMLS Alliance as distributed by MLS GRID #EB444046 Report a problem | ||
| 4/16/2022 | Price change | $75,000+7.9%$68/sqft |
Source: RMLS Alliance as distributed by MLS GRID #EB444046 Report a problem | ||
| 8/12/2021 | Pending sale | $69,499$63/sqft |
Source: RMLS Alliance as distributed by MLS GRID #EB439997 Report a problem | ||
| 6/18/2021 | Listed for sale | $69,499-7.3%$63/sqft |
Source: RMLS Alliance as distributed by MLS GRID #EB439997 Report a problem | ||
| 6/13/2021 | Listing removed | -- |
Source: RMLS Alliance as distributed by MLS GRID #EB437075 Report a problem | ||
| 12/13/2020 | Price change | $74,999-6.3%$68/sqft |
Source: House 2 Home Realty #20040819 Report a problem | ||
| 6/16/2020 | Listed for sale | $80,000$72/sqft |
Source: House 2 Home #20040819 Report a problem | ||
Public tax history
| Year | Property taxes | Tax assessment |
|---|---|---|
| 2024 | $2,162 +2.2% | $24,320 |
| 2023 | $2,115 +10% | $24,320 +13.5% |
| 2022 | $1,922 +629.3% | $21,420 +621.2% |
| 2021 | $264 +2.7% | $2,970 +5.7% |
| 2020 | $257 +4.7% | $2,810 |
| 2019 | $245 +2.7% | $2,810 |
| 2018 | $239 +2.3% | $2,810 |
| 2017 | $233 | $2,810 +5.6% |
| 2015 | $233 +4.7% | $2,660 |
| 2013 | $223 +349.6% | $2,660 |
| 2012 | $50 | $2,660 +250% |
| 2011 | -- | $760 |
| 2010 | -- | $760 |
| 2009 | -- | -- |
Find assessor info on the county website
Neighborhood: 62948
Nearby homes
- $--2 bd1 ba1k sqft101 Professional Dr APT 2, Herrin, IL 62948Off Market
- $226,8002 bd1 ba-- sqft101 Professional Dr APT 1, Herrin, IL 62948Off Market

- $332,5002 bd1 ba4k sqft103 Professional Dr APT 7, Herrin, IL 62948Off Market

- $226,8002 bd1 ba-- sqft103 Professional Dr APT 8, Herrin, IL 62948Off Market

- $226,8002 bd1 ba-- sqft103 Professional Dr APT 6, Herrin, IL 62948Off Market
- $---- bd-- ba-- sqft3510 N Park Ave, Herrin, IL 62948Off Market
- $226,8002 bd1 ba-- sqft105 Professional Dr APT 9, Herrin, IL 62948Off Market
- $382,2002 bd1 ba5k sqft107 Professional Dr APT 16, Herrin, IL 62948Off Market
Nearby schools
GreatSchools rating
- NANorth Side Primary CenterGrades: PK-1Distance: 2.3 mi
- 7/10Herrin Middle SchoolGrades: 6-8Distance: 3.2 mi
- 4/10Herrin High SchoolGrades: 9-12Distance: 2.4 mi
Schools provided by the listing agent
- Elementary: Herrin Elementary
- Middle: Herrin
- High: Herrin
Source: MRED as distributed by MLS GRID. This data may not be complete. We recommend contacting the local school district to confirm school assignments for this home.


Get pre-qualified for a loan
At Zillow Home Loans, we can pre-qualify you in as little as 5 minutes with no impact to your credit score.An equal housing lender. NMLS #10287.
Sell for more on Zillow
Get a Zillow Showcase℠ listing at no additional cost and you could sell for .
$92,300
2% more
+$1,846
With Zillow Showcase(estimated)
$94,146
- Illinois
- Williamson County
- Herrin
- 62948
- 108 Sassie Ln
Nearby cities
Nearby zip codes
Other Herrin Topics
