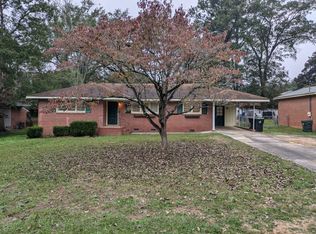
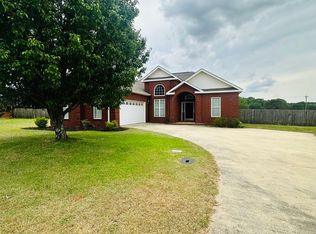
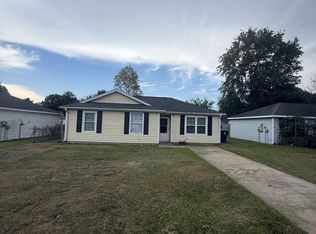
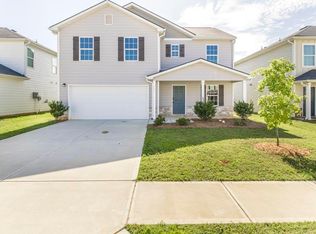
Welcome to your at home + 1 experience everything you love about home, plus one big upgrade: your own private inground pool.
5 bedrooms, 3 baths and a 2-car garage give families, crews and groups room to spread out.
Minutes to Robins AFB and the Museum of Aviation. Rigby's, Publix, Kroger and Russell Pkwy dining are close by. Perry's fairgrounds 20 min, Macon 25, Atlanta under 2 hours.
Come home to space, comfort and a splash of something extra.
Space
House Includes:
Bedroom 1 w/ King Bed & Smart Roku TV [Master Bedroom]
Bedroom 2 w/Queen Bed & Smart Roku TV
Bedroom 3 w/Queen Bed & Smart Roku TV
Bedroom 4 w/Queen Bed & Smart Roku TV
Bedroom 5 w/Queen Bed & Smart Roku TV
Living room w/Sectional, sofa, 1 chair, & Smart Roku TV
Dining area/room (seats 6)
Kitchen Dining Table (Seats 6)
Kitchen, fully equipped
3 full bathrooms
Outdoor patio with seating & grill
Fenced in ground pool
Fenced Back Yard
2 car garage
Neighborhood
You'll be tucked into a quiet residential pocket of south Warner Robins the kind of street where neighbors wave, kids ride bikes, and the loudest thing at night is crickets. It's an easy place to unwind after a long day, and a safe, easy place to let kids run.
Everything you need is within a five to ten minute drive. Kroger, Publix and Target sit just up the road, and the Russell Parkway corridor is packed with local favorites Sea Shells Seafood, Calvillo Mexican Grill, Fried Green Tomatoes for true Southern plates, and Red Owl Coffee Company for your morning cup.
Robins Air Force Base and the free Museum of Aviation are about 10 minutes out. Rigby's Entertainment Complex and Water World are 13. Downtown Macon, the Georgia National Fairgrounds in Perry, and I-75 access are all a short hop.
Central Georgia convenience, small-town quiet, and a pool waiting when you get back.
Additional note:
We welcome any family or individual looking for mid-stay accommodations. We sign month to month leases with our guests. These can be renewed for as many months as needed, pending guests are following all house guidelines. Please note that we have multiple homes and are continuing to grow. If this home is not available, please contact us immediately to review our other listing options.
Negotiable - minimum is as low as one night stay.
Month to month renting is available for as many months as is needed.
STAYS LONGER THAN 45 NIGHTS If the guest is staying for more than 45 Nights, a midstay reset will be performed by the host to ensure property maintenance, linen reset, and the guest is abiding by house rules in order to continue the lease. The guest is responsible for any damages caused to the property during their stay.
House for rent
$6,000/moFees may apply
108 Satilla Ln, Warner Robins, GA 31088
5beds
2,373sqft
Price may not include required fees and charges. Price shown reflects the lease term provided. Learn more|
Single family residence
Available Mon Sep 21 2026
Cats, dogs OK
In unit laundry
Attached garage parking
What's special
Private inground poolFenced in ground poolKitchen fully equipped
- 8 days |
- -- |
- -- |
Zillow last checked:
Listing updated:
Travel times

Let’s turn your rent into credit progress
Build credit history with every on-time payment and get credit for the payment you’re already making.
Facts & features
Interior
Bedrooms & bathrooms
- Bedrooms: 5
- Bathrooms: 3
- Full bathrooms: 3
Appliances
- Included: Dishwasher, Dryer, Freezer, Microwave Oven, Oven, Refrigerator, Washer
- Laundry: In Unit
Features
- Flooring: Carpet, Hardwood
- Furnished: Yes
Interior area
- Total interior livable area: 2,373 sqft
Property
Parking
- Parking features: Attached, Garage
- Has attached garage: Yes
- Details: Contact manager
Features
- Patio & porch: Patio
- Exterior features: Dedicated Workspace, Fast WiFi, Fenced Yard, King Bed, Pet Friendly
- Has private pool: Yes
- Pool features: Pool
- Fencing: Fenced Yard
Details
- Additional structures: Garage(s)
- Parcel number: 0W0940219000
Construction
Type & style
- Home type: SingleFamily
- Property subtype: Single Family Residence
Community & HOA
Location
- Region: Warner Robins
Financial & listing details
- Lease term: 1 Month
Nearby apartments for rent
Price history
| Date | Event | Price |
|---|---|---|
| 9/9/2026 | Listed for rent | $6,000$3/sqft |
Source: Zillow Rentals Report a problem | ||
| 7/21/2026 | Sold | $378,000$159/sqft |
Source:  GAMLS #10796413 Report a problem GAMLS #10796413 Report a problem | ||
| 7/2/2026 | Pending sale | $378,000$159/sqft |
Source: CGMLS #263942 Report a problem | ||
| 6/29/2026 | Listed for sale | $378,000+98.9%$159/sqft |
Source: CGMLS #263942 Report a problem | ||
| 3/4/2016 | Sold | $190,000-19.1%$80/sqft |
Source: Public Record Report a problem | ||
| 4/11/2008 | Listing removed | $234,900$99/sqft |
Source: RealBird Report a problem | ||
| 2/29/2008 | Price change | $234,900+3.5%$99/sqft |
Source: RealBird Report a problem | ||
| 2/26/2008 | Price change | $227,000-3.4%$96/sqft |
Source: RealBird #81327 Report a problem | ||
| 1/17/2008 | Listed for sale | $234,900$99/sqft |
Source: RealBird #81327 Report a problem | ||
Neighborhood: 31088
Nearby schools
GreatSchools rating
- 6/10Shirley Hills Elementary SchoolGrades: PK-5Distance: 1.6 mi
- 6/10Warner Robins Middle SchoolGrades: 6-8Distance: 1.2 mi
- 4/10Warner Robins High SchoolGrades: 9-12Distance: 3.1 mi