Skip main navigation
Sold
  • Price Unknown

    108 Saturn Dr, Lafayette, LA 70501

    3beds
    1,500sqft
    Single Family Residence
    Built in 2021
    8,712 Square Feet Lot
    $179,000 Zestimate®
    $--/sqft
    $1,742 Estimated rent

    Home value

    $179,000

    $166,000 - $192,000

    $1,742/mo

    Zestimate® history
    Loading
    Loading...

    Owner options

    List your home for rent

    $1,742/mo

    Rent Zestimate®

    Find your next renter with Zillow Rental Manager. Plus, with online applications, you can quickly screen prospective tenants – for free.

    Learn more

    $1,742/mo

    Rent Zestimate®

    Refinance and save

    Refinancing to a lower rate could help reduce your monthly payments and save thousands over the life of the loan.

    See today's rates

    Explore your selling options

    Work with a Zillow partner agent

    Leverage their expertise and Zillow's premium Showcase listings to get your home seen by more buyers.

    Get started

    List with your own agent

    Get your home in front of millions of buyers by listing it on Zillow.

    Learn how to do it

    Sell it yourself

    Take full control of how buyers see your home on Zillow by listing For Sale by Owner (FSBO).

    List your home

    What's special

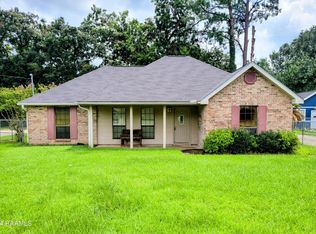
    What an amazing find! Only one person has ever lived in this beautiful 3bd/2ba home in the most peaceful neighborhood. Situated 2 minutes from the I-10/ I-49 corridor, this home offers the new owner residence down a street that is the closest thing to a cul de sac with very little traffic. This amazingly well taken care of home offers a huge covered carport and 3 fruit trees (Lemon, Orange, Kumq uat) that produces hundreds of fruit every year. Huge front yard and backyard and long side driveway to the rear offers hours of family relaxation.

    Zillow last checked:

    Listing updated:

    Listed by:

    Tehmi Chassion,

    Main Street Real Estate, LLC

    Bought with:

    Tehmi Chassion, 995703081

    Main Street Real Estate, LLC

    Source: ROAM MLS,MLS#: 24004311MLS Logo

    Facts & features

    Interior

    Bedrooms & bathrooms
    • Bedrooms: 3
    • Bathrooms: 2
    • Full bathrooms: 2
    Heating
    • Central
    Cooling
    • Central Air, Ceiling Fan(s)
    Appliances
    • Included: Dishwasher, Electric Range, Refrigerator, Electric Stove Connection
    • Laundry: Electric Dryer Hookup, Washer Hookup
    Features
    • Multi-Head Shower
    • Flooring: Carpet, Laminate
    • Has fireplace: No
    Interior area
    • Total structure area: 1,429
    • Total interior livable area: 1,500 sqft

    Property

    Parking
    • Total spaces: 2
    • Parking features: Carport
    • Carport spaces: 2
    Features
    • Levels: One
    • Stories: 1
    • Fencing: Chain Link,Full,Wood
    Lot
    • Size: 8,712 Square Feet
    • Dimensions: 80 x 110
    • Features: Landscaped
    Details
    • Additional structures: See Remarks
    • Parcel number: 6055440

    Construction

    Type & style
    • Home type: SingleFamily
    • Architectural style: Other
    • Property subtype: Single Family Residence
    Materials
    • Brick, Concrete, Frame
    • Foundation: Slab
    • Roof: Composition
    Condition
    • Year built: 2021

    Utilities & green energy

    • Sewer: Public Sewer
    • Water: Public
    • Utilities for property: Cable Available, Fiber Available

    Community & HOA

    Community
    • Security: Carbon Monoxide Detector(s), Smoke Detector(s), Security System Leased
    • Subdivision: Martin Oaks
    HOA
    • Has HOA: No
    Location
    • Region: Lafayette

    Financial & listing details

    • Tax assessed value: $156,140
    • Annual tax amount: $1,643
    • Date on market: 5/6/2024
    • Listing terms: Cash,Conventional,FHA,VA Loan,Private Financing Available
    • Road surface type: Paved

    Price history

    DateEventPrice
    6/4/2024Sold--
    Source: ROAM MLS #24004311 Report a problem
    5/13/2024Pending sale$190,000$127/sqft
    Source: RAA #24004311 Report a problem
    5/6/2024Listed for sale$190,000$127/sqft
    Source: RAA #24004311 Report a problem

    Public tax history

    YearProperty taxesTax assessment
    2025$1,643 $15,614
    2024$1,643 +77.5%$15,614 +76.4%
    2023$926 0%$8,850
    2022$926 -0.3%$8,850
    2021$929 +0.3%$8,850
    2020$926 +4.3%$8,850
    2019$888 -1.7%$8,850
    2018$903 +233.1%$8,850
    2017$271 $8,850
    2015$271 -0.3%$8,850
    2013$272 +138.4%$8,850
    2011$114 +0.2%$8,850
    2010$114 -58.1%$8,850
    2008$272 -0.2%$8,850
    2006$272 +0.4%$8,850
    2005$271 +21.2%$8,850
    2002$224 +215.3%$8,850 +1006.3%
    2001$71 $800
    Find assessor info on the county website

    Neighborhood: 70501

    Nearby schools

    GreatSchools rating
    Schools provided by the listing agent
    • Elementary: J W Faulk
    • Middle: Paul Breaux Middle
    • High: Northside

    Source: ROAM MLS. This data may not be complete. We recommend contacting the local school district to confirm school assignments for this home.

    Sell for more on Zillow
    Get a Zillow Showcase℠ listing at no additional cost and you could sell for .
    $179,000
    2% more
    +$3,580
    With Zillow Showcase(estimated)

    $182,580

    Sell for more on Zillow
    Get a Zillow Showcase℠ listing at no additional cost and you could sell for .
    $179,000
    2% more
    +$3,580
    With Zillow Showcase(estimated)

    $182,580