Skip main navigation
Sold for $855,000
  • $855,000

    108 Scarborough Way, Marlboro, NJ 07746

    3beds
    2,885sqft
    Adult Community
    Built in 2006
    6,534 Square Feet Lot
    $891,900 Zestimate®
    $296/sqft
    $5,073 Estimated rent

    Home value

    $891,900

    $821,000 - $972,000

    $5,073/mo

    Zestimate® history
    Loading
    Loading...

    Owner options

    List your home for rent

    $5,073/mo

    Rent Zestimate®

    Find your next renter with Zillow Rental Manager. Plus, with online applications, you can quickly screen prospective tenants – for free.

    Learn more

    $5,073/mo

    Rent Zestimate®

    Refinance and save

    $6,116/mo

    Est. payment

    Refinancing to a lower rate could help reduce your monthly payments and save thousands over the life of the loan.

    See today's rates

    $6,116/mo

    Est. payment

    Explore your selling options

    Work with a Zillow partner agent

    Leverage their expertise and Zillow's premium Showcase listings to get your home seen by more buyers.

    Get started

    List with your own agent

    Get your home in front of millions of buyers by listing it on Zillow.

    Learn how to do it

    Sell it yourself

    Take full control of how buyers see your home on Zillow by listing For Sale by Owner (FSBO).

    List your home

    What's special

    Gas fireplaceBeautiful kitchenPrivate backyardBreakfast roomEndless storage possibilitiesFull basementStair lift
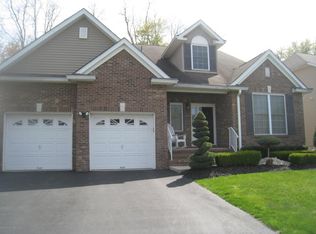
    Rosemont-Marlboro's premier 55+ active adult community! Welcome to 108 Scarborough Way-a KENSINGTON MODEL with a FULL BASEMENT! 2885 Sq Ft plus all that additional basement space for ,a playroom for the grandkids or endless storage possibilities! What is great about the Kensington is that you have 2 bedrooms & 2.5 baths on the first floor! And upstairs a big loft area with a 3rd bedroom & full bath and a bonus room(4thbedroom if you add a closet). This is a big house! Dramatic 2 story great room w/wall of windows, gas fireplace, wet bar . Beautiful kitchen, wood cabinets, granite countertops, S/S appliances & double oven, large pantry & breakfast room w/sliders to the private backyard. Formal Dining Room * Hardwood floors* 2 zone heat & air* 2 Car Garage w/stair lift* ROSEMONT !

    Zillow last checked:

    Listing updated:

    Listed by:

    Barbara Kenas 732-547-7373,

    RE/MAX Central

    Bought with:

    Marissa Polo, 2075712

    Jason Mitchell Real Estate New Jersey

    Source: MoreMLS,MLS#: 22528132MLS Logo

    Facts & features

    Interior

    Bedrooms & bathrooms
    • Bedrooms: 3
    • Bathrooms: 4
    • Full bathrooms: 3
    • 1/2 bathrooms: 1
    Rooms
    • Room types: Loft
    Bedroom
    • Description: 2nd bedroom and full bath on the first floor
    • Area: 142.8
    • Dimensions: 11.9 x 12
    Bedroom
    • Description: Large bedroom , 2 closets
    • Area: 238
    • Dimensions: 17 x 14
    Bathroom
    • Description: 1st floor powder room,2,5 baths on 1st floor
    Bathroom
    • Description: Full bath on 2nd floor
    Other
    • Description: tray ceiling, 2 closets,full bath
    • Area: 257.6
    • Dimensions: 18.4 x 14
    Other
    • Description: Sunken tub with whirlpool, separate shower , double sinks & vanity
    Basement
    • Description: Enormous unfinished basement! 2 Zone heat & air
    Bonus room
    • Description: Just add a closet and this in Bedroom #4
    • Area: 15730
    • Dimensions: 13 x 1,210
    Breakfast
    • Description: bay window,large pantry ,sliding doors to yard
    • Area: 696.8
    • Dimensions: 6.7 x 10⁴
    Dining room
    • Description: wood floors,crown molding
    • Area: 165.1
    • Dimensions: 13 x 12.7
    Garage
    • Description: large 2 car garage
    Great room
    • Description: dramatic 2 story w/wall of windows,,fireplace, wet bar,wood floors
    • Area: 289
    • Dimensions: 17 x 17
    Kitchen
    • Description: granite countertops, S/S appliances, wood cabinets
    • Area: 127
    • Dimensions: 12.7 x 10
    Laundry
    • Description: Washer Dryer
    Loft
    • Description: overlooks the great room
    • Area: 238
    • Dimensions: 17 x 14
    Heating
    • Natural Gas, Forced Air, 2 Zoned Heat
    Cooling
    • Central Air, 2 Zoned AC
    Features
    • Balcony, Dec Molding, Wall Mirror, Wet Bar, Recessed Lighting
    • Flooring: Wood
    • Basement: Full,Unfinished
    • Attic: Attic
    • Number of fireplaces: 1
    Interior area
    • Total structure area: 2,885
    • Total interior livable area: 2,885 sqft

    Property

    Parking
    • Total spaces: 2
    • Parking features: Paved, Double Wide Drive
    • Attached garage spaces: 2
    • Has uncovered spaces: Yes
    Features
    • Stories: 2
    • Exterior features: Lighting
    • Pool features: See Remarks, Community, Heated, In Ground, Indoor, Pool/Spa Combo
    Lot
    • Size: 6,534 Square Feet
    • Dimensions: 60 x 110
    • Features: Back to Woods
    Details
    • Parcel number: 30001931200036
    • Zoning description: Residential, Single Family

    Construction

    Type & style
    • Home type: SingleFamily
    • Property subtype: Adult Community
    Materials
    • Brick
    Condition
    • New construction: No
    • Year built: 2006

    Utilities & green energy

    • Sewer: Public Sewer

    Community & HOA

    Community
    • Senior community: Yes
    • Subdivision: Rosemont Ests
    HOA
    • Has HOA: Yes
    • Services included: Trash, Common Area, Lawn Maintenance, Pool, Snow Removal
    • HOA fee: $365 monthly
    Location
    • Region: Marlboro

    Financial & listing details

    • Price per square foot: $296/sqft
    • Tax assessed value: $419,600
    • Annual tax amount: $10,587
    • Date on market: 9/16/2025

    Price history

    DateEventPrice
    1/6/2026Sold$855,000-3.8%$296/sqft
    Source: MoreMLS #22528132 Report a problem
    11/12/2025Pending sale$889,000$308/sqft
    Source: MoreMLS #22528132 Report a problem
    9/16/2025Listed for sale$889,000+56%$308/sqft
    Source: MoreMLS #22528132 Report a problem
    7/28/2018Listing removed$569,900$198/sqft
    Source: Weichert Realtors #1827524 Report a problem
    6/1/2018Price change$569,900-3.4%$198/sqft
    Source: Weichert Realtors #21816093 Report a problem
    5/15/2018Price change$589,900-1.7%$204/sqft
    Source: Weichert Realtors #21816093 Report a problem
    4/27/2018Listed for sale$599,900-3.2%$208/sqft
    Source: Weichert Realtors-Marlboro #21816093 Report a problem
    12/31/2017Listing removed$619,900$215/sqft
    Source: RE/MAX REALTY 9 #21743822 Report a problem
    11/20/2017Price change$619,900-0.8%$215/sqft
    Source: RE/MAX Realty 9 #21743822 Report a problem
    8/18/2017Listed for sale$624,900+15.7%$217/sqft
    Source: RE/MAX Realty 9 #21732477 Report a problem
    4/9/2007Sold$540,000$187/sqft
    Source: Public Record Report a problem

    Public tax history

    YearProperty taxesTax assessment
    2025$10,251 $419,600
    2024$10,251 +1.2%$419,600
    2023$10,129 +1.8%$419,600
    2022$9,949 +1.1%$419,600
    2021$9,844 +1.4%$419,600
    2020$9,710 +1.8%$419,600
    2019$9,542 +2%$419,600
    2018$9,357 +0.4%$419,600
    2017$9,319 +2.7%$419,600
    2016$9,071 +4.2%$419,600 +1.2%
    2015$8,709 +2.7%$414,600 +5.3%
    2014$8,476 +4.2%$393,700
    2013$8,134 +0.7%$393,700
    2012$8,079 +1.2%$393,700
    2011$7,980 -10.1%$393,700
    2010$8,874 +0.5%$393,700 +88.4%
    2009$8,830 $209,000
    2008-- $209,000
    Find assessor info on the county website

    Neighborhood: 07746

    Nearby schools

    GreatSchools rating
    Get a cash offer in 3 minutes
    Find out how much your home could sell for in as little as 3 minutes with a no-obligation cash offer.
    Estimated market value
    $891,900
    Get a cash offer in 3 minutes
    Find out how much your home could sell for in as little as 3 minutes with a no-obligation cash offer.
    Estimated market value
    $891,900