Immaculately maintained home with an open floor plan, a variety of contemporary wall details, hanging light fixtures, and large banks of windows for loads of natural light throughout. The open and airy entry leads to the herringbone shiplap detailed home office, past the center staircase, and into the expansive, bright family room with gas log fireplace flanked by built-in shelving and bench seats. The chef-inspired kitchen showcases a center island with storage and seating for 4, timeless white full height cabinets, Stainless Steel farm sink, Quartz countertops, gas cooktop, double wall oven, expansive walk-in pantry, and dining room overlooking the pool, pergola, and paver patio. First floor is complete with a homework station with built-in countertop, drop zone cubbies, dry bar with drink fridge, and guest room with full bath. The second floor showcases a custom owner's suite with board and batten detail, tray ceiling and sliding farm door to the spa-like en-suite with dual sink vanity, glass enclosed shower and bench seat, soaking tub, private water closet space, and expansive walk-in closet. Completing the upstairs are a flex space featuring custom cabinetry and Murphy bed for guests, two more guest bedrooms, full bath, and laundry room with workspace, cabinetry, and open shelving. Retreat to the back porch with retractable screens and ceiling fan. Enjoy gathering with family and friends in the fenced and landscaped backyard for relaxation or entertaining with the inground saltwater pool, closed roof pergola, perfect for outdoor seating, expansive paver patio pool deck with ample room for seating, dining, grill and fire feature. Trinity Creek amenities include a clubhouse, pool, parks, and walking trails. The prime location is close to town parks, breweries, an array of local restaurants, retail and boutique shopping, newly renovated movie theater and much, much more!
Sold for $880,000
Street View
$880,000
108 Scarlet Tanager Cir, Holly Springs, NC 27540
4beds
2,936sqft
Single Family Residence, Residential
Built in 2018
0.27 Acres Lot
$863,400 Zestimate®
$300/sqft
$2,990 Estimated rent
Home value
$863,400
$820,000 - $915,000
$2,990/mo
Zestimate® history
Owner options
List your home for rent
$2,990/mo
Rent Zestimate®
Find your next renter with Zillow Rental Manager. Plus, with online applications, you can quickly screen prospective tenants – for free.
$2,990/mo
Rent Zestimate®
Refinance and save
$5,415/mo
Est. payment
Refinancing to a lower rate could help reduce your monthly payments and save thousands over the life of the loan.
$5,415/mo
Est. payment
Explore your selling options
Work with a Zillow partner agent
Leverage their expertise and Zillow's premium Showcase listings to get your home seen by more buyers.
Get startedList with your own agent
Get your home in front of millions of buyers by listing it on Zillow.
Learn how to do itSell it yourself
Take full control of how buyers see your home on Zillow by listing For Sale by Owner (FSBO).
List your homeWhat's special
Gas log fireplaceContemporary wall detailsInground saltwater poolPaver patioClosed roof pergolaTray ceilingBoard and batten detail
Zillow last checked:
Listing updated:
Listed by:
Erica Anderson 919-610-5126,
Team Anderson Realty
Bought with:
Monica Guerra, 307610
Profit Point Real Estate
Source: Doorify MLS,MLS#: 10066863
Facts & features
Interior
Bedrooms & bathrooms
- Bedrooms: 4
- Bathrooms: 3
- Full bathrooms: 3
Heating
- Central, Natural Gas
Cooling
- Central Air, Dual, Heat Pump
Appliances
- Included: Bar Fridge, Dishwasher, Double Oven, Dryer, Exhaust Fan, Gas Cooktop, Gas Water Heater, Microwave, Plumbed For Ice Maker, Refrigerator, Stainless Steel Appliance(s), Oven, Washer
- Laundry: Laundry Room, Upper Level
Features
- Bathtub/Shower Combination, Bookcases, Breakfast Bar, Built-in Features, Pantry, Double Vanity, Entrance Foyer, High Speed Internet, Kitchen Island, Kitchen/Dining Room Combination, Open Floorplan, Quartz Counters, Recessed Lighting, Separate Shower, Smooth Ceilings, Tray Ceiling(s), Walk-In Closet(s), Walk-In Shower, Other
- Flooring: Laminate, Tile
- Windows: Blinds
- Number of fireplaces: 1
- Fireplace features: Family Room, Gas Log
- Common walls with other units/homes: No Common Walls
Interior area
- Total structure area: 2,936
- Total interior livable area: 2,936 sqft
- Finished area above ground: 2,936
- Finished area below ground: 0
Property
Parking
- Total spaces: 4
- Parking features: Driveway, Garage, Garage Door Opener, Garage Faces Front, Inside Entrance
- Attached garage spaces: 2
- Uncovered spaces: 2
Features
- Levels: Two
- Stories: 2
- Patio & porch: Patio, Porch, Other
- Exterior features: Fenced Yard, Rain Gutters, Smart Irrigation
- Pool features: Fenced, In Ground, Outdoor Pool, Salt Water, See Remarks, Community
- Spa features: None
- Fencing: Back Yard, Fenced, Other
- Has view: Yes
- View description: Neighborhood
Lot
- Size: 0.27 Acres
- Dimensions: 70 x 191 x 53 x 195
- Features: Cleared, Few Trees, Interior Lot, Landscaped, Sloped, Sprinklers In Front, Sprinklers In Rear
Details
- Additional structures: Pergola
- Parcel number: 0452362
- Special conditions: Standard
Construction
Type & style
- Home type: SingleFamily
- Architectural style: Craftsman
- Property subtype: Single Family Residence, Residential
Materials
- Board & Batten Siding, Brick, Fiber Cement
- Foundation: Slab
- Roof: Shingle
Condition
- New construction: No
- Year built: 2018
- Major remodel year: 2018
Utilities & green energy
- Sewer: Public Sewer
- Water: Public
- Utilities for property: Cable Available, Electricity Connected, Natural Gas Connected, Phone Available, Sewer Connected, Water Connected
Community & HOA
Community
- Features: Clubhouse, Park, Playground, Pool, Sidewalks
- Subdivision: Trinity Creek
HOA
- Has HOA: Yes
- Amenities included: Clubhouse, Dog Park, Park, Playground, Pool, Trail(s)
- Services included: Maintenance Grounds
- HOA fee: $225 quarterly
Location
- Region: Holly Springs
Financial & listing details
- Price per square foot: $300/sqft
- Tax assessed value: $716,902
- Annual tax amount: $6,163
- Date on market: 12/11/2024
- Road surface type: Paved
Price history
| Date | Event | Price |
|---|---|---|
| 5/8/2025 | Sold | $880,000-3.8%$300/sqft |
Source:  Doorify MLS #10066863 Report a problem Doorify MLS #10066863 Report a problem | ||
| 4/9/2025 | Pending sale | $915,000$312/sqft |
Source: Doorify MLS #10066863 Report a problem | ||
| 3/27/2025 | Price change | $915,000-1.6%$312/sqft |
Source: Doorify MLS #10066863 Report a problem | ||
| 3/10/2025 | Price change | $930,000-4.6%$317/sqft |
Source: Doorify MLS #10066863 Report a problem | ||
| 2/26/2025 | Price change | $975,000-2.5%$332/sqft |
Source: Doorify MLS #10066863 Report a problem | ||
| 2/7/2025 | Price change | $999,950-1%$341/sqft |
Source: Doorify MLS #10066863 Report a problem | ||
| 1/29/2025 | Price change | $1,010,000-1.5%$344/sqft |
Source: Doorify MLS #10066863 Report a problem | ||
| 1/16/2025 | Price change | $1,025,000-2.4%$349/sqft |
Source: Doorify MLS #10066863 Report a problem | ||
| 12/11/2024 | Listed for sale | $1,050,000+95.9%$358/sqft |
Source: Doorify MLS #10066863 Report a problem | ||
| 3/11/2020 | Sold | $536,000+2.1%$183/sqft |
Source: Doorify MLS #2295232 Report a problem | ||
| 1/12/2020 | Pending sale | $525,000$179/sqft |
Source: Blue Orchid Realty LLC #2295232 Report a problem | ||
| 1/7/2020 | Listed for sale | $525,000+18%$179/sqft |
Source: Blue Orchid Realty LLC #2295232 Report a problem | ||
| 11/15/2018 | Sold | $445,000$152/sqft |
Source: Public Record Report a problem | ||
Public tax history
| Year | Property taxes | Tax assessment |
|---|---|---|
| 2025 | $6,190 +0.4% | $716,902 |
| 2024 | $6,164 +18.6% | $716,902 +49.4% |
| 2023 | $5,195 +3.6% | $479,795 |
| 2022 | $5,015 +1.9% | $479,795 |
| 2021 | $4,922 +0.2% | $479,795 |
| 2020 | $4,913 -2% | $479,795 +15.6% |
| 2019 | $5,013 | $414,939 +418.7% |
| 2018 | $5,013 | $80,000 |
Find assessor info on the county website
Neighborhood: 27540
Nearby homes
- $754,6004 bd3 ba2.9k sqft200 Scarlet Tanager Cir, Holly Springs, NC 27540Off Market
- $755,1004 bd3 ba2.9k sqft104 Scarlet Tanager Cir, Holly Springs, NC 27540Off Market
- $686,9004 bd3 ba2.5k sqft204 Scarlet Tanager Cir, Holly Springs, NC 27540Off Market
- $735,4004 bd4 ba2.8k sqft232 Scarlet Tanager Cir, Holly Springs, NC 27540Off Market
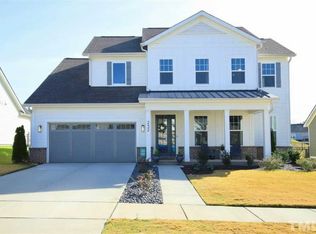
- $694,700-- bd3 ba2.4k sqft228 Scarlet Tanager Cir, Holly Springs, NC 27540Off Market
- $775,0005 bd3 ba2.9k sqft208 Scarlet Tanager Cir, Holly Springs, NC 27540Off Market
- $765,4004 bd3 ba3k sqft212 Scarlet Tanager Cir, Holly Springs, NC 27540Off Market
- $780,800-- bd2 ba3k sqft216 Scarlet Tanager Cir, Holly Springs, NC 27540Off Market
Nearby schools
GreatSchools rating
- 10/10Oakview ElementaryGrades: PK-5Distance: 1.3 mi
- 10/10Apex Friendship MiddleGrades: 6-8Distance: 4 mi
- 9/10Holly Springs HighGrades: 9-12Distance: 2.1 mi
Schools provided by the listing agent
- Elementary: Wake - Oak Grove
- Middle: Wake - Apex Friendship
- High: Wake - Apex Friendship
Source: Doorify MLS. This data may not be complete. We recommend contacting the local school district to confirm school assignments for this home.
Get a cash offer in 3 minutes
Find out how much your home could sell for in as little as 3 minutes with a no-obligation cash offer.
Estimated market value
$863,400
Get a cash offer in 3 minutes
Find out how much your home could sell for in as little as 3 minutes with a no-obligation cash offer.
Estimated market value
$863,400
- North Carolina
- Wake County
- Holly Springs
- 27540
- 108 Scarlet Tanager Cir
Nearby cities
Nearby neighborhoods
Nearby zip codes
Other Holly Springs Topics
