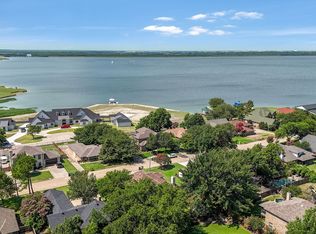
We're proud to bring to market a beautiful & pampered home at the end of Hubbard Drive, with Lake Ray Hubbard & multi-million dollar homes on all sides. The new & improved Hubbard Drive has been under construction for over a year now, but this home is about to be connected to downtown Heath by a pedestrian path that winds its way through gorgeous neighborhoods, across a lagoon, past the lake, & essentially right up to the front door of this functional & useful home. With 4 bedrooms, 2 of which are able to function as primary bedrooms, this home can accommodate all sorts of living arrangements, whether it be a live-in mother-in-law or tenant, the possibilities are endless with a home as dynamic as this. The backyard is a retreat unto itself; if you spend any time at all back there you'll be whisked away to summer camp, sitting around the fire pit with friends & family. The shop out back is massive, & is serviced by a huge rolling gate for even more parking than what's offered out front.
Sold
Price Unknown
108 Scenic Dr, Heath, TX 75032
4beds
1,760sqft
Single Family Residence
Built in 1981
10,062 Square Feet Lot
$326,200 Zestimate®
$--/sqft
$2,277 Estimated rent
Home value
$326,200
$310,000 - $343,000
$2,277/mo
Zestimate® history
Owner options
List your home for rent
$2,277/mo
Rent Zestimate®
Find your next renter with Zillow Rental Manager. Plus, with online applications, you can quickly screen prospective tenants – for free.
$2,277/mo
Rent Zestimate®
Refinance and save
$75/mo
Est. payment
Refinancing to a lower rate could help reduce your monthly payments and save thousands over the life of the loan.
$75/mo
Est. payment
Explore your selling options
Work with a Zillow partner agent
Leverage their expertise and Zillow's premium Showcase listings to get your home seen by more buyers.
Get startedList with your own agent
Get your home in front of millions of buyers by listing it on Zillow.
Learn how to do itSell it yourself
Take full control of how buyers see your home on Zillow by listing For Sale by Owner (FSBO).
List your homeWhat's special
Zillow last checked:
Listing updated:
Listed by:
Parker Hall 0690504 469-467-7755,
Keller Williams Central 469-467-7755
Bought with:
Mason Hernandez
eXp Realty LLC
Source: NTREIS,MLS#: 20556337
Facts & features
Interior
Bedrooms & bathrooms
- Bedrooms: 4
- Bathrooms: 3
- Full bathrooms: 3
Primary bedroom
- Features: Separate Shower, Walk-In Closet(s)
- Level: First
- Dimensions: 20 x 11
Bedroom
- Features: Walk-In Closet(s)
- Level: First
- Dimensions: 12 x 10
Bedroom
- Features: Walk-In Closet(s)
- Level: First
- Dimensions: 12 x 12
Primary bathroom
- Features: En Suite Bathroom, Separate Shower
- Level: First
- Dimensions: 15 x 12
Kitchen
- Features: Breakfast Bar, Built-in Features, Stone Counters, Walk-In Pantry
- Level: First
- Dimensions: 10 x 9
Living room
- Level: First
- Dimensions: 28 x 18
Utility room
- Features: Utility Room
- Level: First
- Dimensions: 6 x 5
Heating
- Central, Electric, ENERGY STAR/ACCA RSI Qualified Installation, ENERGY STAR Qualified Equipment
Cooling
- Central Air, Ceiling Fan(s), Electric, ENERGY STAR Qualified Equipment, Multi Units, Wall/Window Unit(s)
Appliances
- Included: Dishwasher, Microwave
Features
- Built-in Features, Decorative/Designer Lighting Fixtures, Eat-in Kitchen, Granite Counters, High Speed Internet, Open Floorplan, Cable TV, Wired for Sound
- Has basement: No
- Has fireplace: No
Interior area
- Total interior livable area: 1,760 sqft
Property
Parking
- Total spaces: 4
- Parking features: Concrete, Drive Through, Gravel
- Carport spaces: 4
Features
- Patio & porch: Covered, Deck
- Exterior features: Awning(s), Built-in Barbecue, Barbecue, Covered Courtyard, Courtyard, Deck, Lighting, Rain Gutters, Storage
- Fencing: Back Yard,Privacy,Wood
Lot
- Size: 10,062 Square Feet
Details
- Parcel number: 000000014163
Construction
Type & style
- Home type: SingleFamily
- Architectural style: Ranch,Detached
- Property subtype: Single Family Residence
Materials
- Brick
- Foundation: Slab
- Roof: Composition
Condition
- Year built: 1981
Utilities & green energy
- Sewer: Public Sewer
- Water: Public
- Utilities for property: Electricity Connected, Overhead Utilities, Sewer Available, Underground Utilities, Water Available, Cable Available
Community & HOA
Community
- Features: Curbs, Sidewalks
HOA
- Has HOA: Yes
- Services included: All Facilities, Maintenance Grounds
- HOA fee: $75 annually
- HOA name: Antigua Bay HOA Board
- HOA phone: 214-728-4485
Location
- Region: Heath
Financial & listing details
- Tax assessed value: $352,069
- Annual tax amount: $4,917
- Date on market: 4/16/2024
- Cumulative days on market: 33 days
- Listing terms: Cash,Conventional,VA Loan
- Electric utility on property: Yes
Price history
| Date | Event | Price |
|---|---|---|
| 4/18/2024 | Sold | -- |
Source: NTREIS #20556337 Report a problem | ||
| 4/8/2024 | Pending sale | $384,900$219/sqft |
Source: NTREIS #20556337 Report a problem | ||
| 4/3/2024 | Contingent | $384,900$219/sqft |
Source: NTREIS #20556337 Report a problem | ||
| 3/8/2024 | Listed for sale | $384,9000%$219/sqft |
Source: NTREIS #20556337 Report a problem | ||
| 3/4/2024 | Listing removed | -- |
Source: NTREIS #20544572 Report a problem | ||
| 2/24/2024 | Listed for sale | $385,000+2.7%$219/sqft |
Source: NTREIS #20544572 Report a problem | ||
| 1/22/2024 | Listing removed | -- |
Source: NTREIS #20465250 Report a problem | ||
| 12/6/2023 | Price change | $375,000-3.6%$213/sqft |
Source: NTREIS #20465250 Report a problem | ||
| 12/3/2023 | Price change | $389,000-0.3%$221/sqft |
Source: NTREIS #20465250 Report a problem | ||
| 11/2/2023 | Listed for sale | $389,990-2.5%$222/sqft |
Source: NTREIS #20465250 Report a problem | ||
| 10/28/2023 | Listing removed | -- |
Source: NTREIS #20417205 Report a problem | ||
| 10/26/2023 | Price change | $399,990-2.4%$227/sqft |
Source: NTREIS #20417205 Report a problem | ||
| 10/21/2023 | Price change | $410,000-3.5%$233/sqft |
Source: NTREIS #20417205 Report a problem | ||
| 9/18/2023 | Price change | $425,000-4.5%$241/sqft |
Source: NTREIS #20417205 Report a problem | ||
| 9/11/2023 | Price change | $445,000-1.1%$253/sqft |
Source: NTREIS #20417205 Report a problem | ||
| 8/29/2023 | Listed for sale | $450,000+181.3%$256/sqft |
Source: NTREIS #20417205 Report a problem | ||
| 3/29/2017 | Sold | -- |
Source: Agent Provided Report a problem | ||
| 3/13/2017 | Pending sale | $160,000$91/sqft |
Source: Ebby Halliday, REALTORS #13551958 Report a problem | ||
| 3/11/2017 | Listed for sale | $160,000+24.1%$91/sqft |
Source: Ebby Halliday, REALTORS #13551958 Report a problem | ||
| 4/12/2012 | Listing removed | $128,900$73/sqft |
Source: Ebby Halliday Realtors #11668575 Report a problem | ||
| 10/7/2011 | Listed for sale | $128,900$73/sqft |
Source: Active Website #11668575 Report a problem | ||
Public tax history
| Year | Property taxes | Tax assessment |
|---|---|---|
| 2025 | $5,610 +13.2% | $352,069 +20.2% |
| 2024 | $4,954 +0.8% | $292,805 -6.3% |
| 2023 | $4,917 -4.6% | $312,619 +9.1% |
| 2022 | $5,153 +56.6% | $286,540 +67.7% |
| 2021 | $3,290 -2.2% | $170,830 +1.6% |
| 2020 | $3,363 | $168,200 +1.4% |
| 2019 | -- | $165,800 +10.7% |
| 2018 | $3,217 +46% | $149,810 +29% |
| 2017 | $2,203 -8.4% | $116,137 |
| 2016 | $2,405 | $116,137 +9.5% |
| 2015 | $2,405 | $106,040 -0.3% |
| 2014 | $2,405 | $106,320 -2.3% |
| 2013 | -- | $108,810 -2.1% |
| 2012 | -- | $111,190 -1% |
| 2011 | -- | $112,360 -1% |
| 2010 | -- | $113,530 -1% |
| 2009 | -- | $114,720 -2% |
| 2008 | -- | $117,060 +4.6% |
| 2007 | -- | $111,890 +2.8% |
| 2006 | -- | $108,890 +13.9% |
| 2005 | -- | $95,610 +3.4% |
| 2004 | -- | $92,490 +13.3% |
| 2003 | -- | $81,620 |
| 2002 | -- | $81,620 +11.7% |
| 2001 | -- | $73,080 |
Find assessor info on the county website
Neighborhood: 75032
Nearby homes
- $333,8003 bd2 ba1.4k sqft108 Senic, Heath, TX 75032Off Market

- $--4 bd3 ba2.8k sqft106 Scenic Dr, Heath, TX 75032Sold
- $369,9003 bd2 ba1.9k sqft110 Scenic Dr, Heath, TX 75032Off Market

- $601,8004 bd3 ba3.4k sqft107 Linda Ln, Heath, TX 75032Off Market
- $260,200-- bd-- ba1.2k sqft105 Linda Ln, Heath, TX 75032Off Market
- $298,9003 bd2 ba1.6k sqft104 Scenic Dr, Heath, TX 75032Off Market
- $--4 bd3 ba2.7k sqft112 Scenic Dr, Heath, TX 75032Sold
- $---- bd-- ba-- sqft00 Scenic Dr #LOT 112, Heath, TX 75032Off Market
Nearby schools
GreatSchools rating
- 8/10Linda Lyon Elementary SchoolGrades: PK-6Distance: 1.6 mi
- 8/10Maurine Cain Middle SchoolGrades: 7-8Distance: 4.3 mi
- 7/10Rockwall-Heath High SchoolGrades: 9-12Distance: 2.2 mi
Schools provided by the listing agent
- Elementary: Linda Lyon
- Middle: Cain
- High: Heath
- District: Rockwall ISD
Source: NTREIS. This data may not be complete. We recommend contacting the local school district to confirm school assignments for this home.
Get a cash offer in 3 minutes
Find out how much your home could sell for in as little as 3 minutes with a no-obligation cash offer.
Estimated market value
$326,200
Get a cash offer in 3 minutes
Find out how much your home could sell for in as little as 3 minutes with a no-obligation cash offer.
Estimated market value
$326,200
- Texas
- Rockwall County
- Heath
- 75032
- 108 Scenic Dr
