Skip main navigation
Sold for $190,000
  • $190,000

    108 Scenic Ln, Greentown, PA 18426

    2beds
    1,280sqft
    Single Family Residence
    Built in 1982
    0.68 Acres Lot
    $193,600 Zestimate®
    $148/sqft
    $1,914 Estimated rent

    Home value

    $193,600

    $165,000 - $228,000

    $1,914/mo

    Zestimate® history
    Loading
    Loading...

    Owner options

    List your home for rent

    $1,914/mo

    Rent Zestimate®

    Find your next renter with Zillow Rental Manager. Plus, with online applications, you can quickly screen prospective tenants – for free.

    Learn more

    $1,914/mo

    Rent Zestimate®

    Refinance and save

    $2,831/mo

    Est. payment

    Refinancing to a lower rate could help reduce your monthly payments and save thousands over the life of the loan.

    See today's rates

    $2,831/mo

    Est. payment

    Explore your selling options

    Work with a Zillow partner agent

    Leverage their expertise and Zillow's premium Showcase listings to get your home seen by more buyers.

    Get started

    List with your own agent

    Get your home in front of millions of buyers by listing it on Zillow.

    Learn how to do it

    Sell it yourself

    Take full control of how buyers see your home on Zillow by listing For Sale by Owner (FSBO).

    List your home

    What's special

    Two full updated bathroomsSpacious unfinished basementNew windowsFlat level yardComfortable single level livingSliding glass doorsTons of deck space
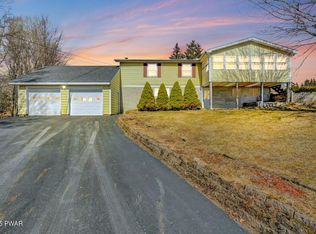
    Charming & Affordable! This newly updated ranch style home offers comfortable single level living with extra space to grow! This property features two bedrooms, two full updated bathrooms, and a bonus room that can serve as a third bedroom, home office, or hobby space! The open and inviting floor plan features a bright living room with new windows and sliding glass doors, as well as a functional eat in kitchen with new stainless-steel appliances. Enjoy TONS of deck space for entertaining or relax on the covered porch swing. Nice flat level yard is a great spot for outdoor activities, and the large driveway offers plenty of space for parking! Spacious unfinished basement provides excellent storage and endless potential to customize. Conveniently located within walking distance to the community waterfall, pool, clubhouse, tennis courts and playground, and just a short drive to Lake Wallenpaupack, Promised Land State Park, I-84, dining, shopping and other Pocono attractions. Whether you are starting out, winding down, or just looking for that vacation escape, this home checks all the boxes.

    Zillow last checked:

    Listing updated:

    Listed by:

    Pamela Wheatley 570-972-4323,

    Berkshire Hathaway HomeServices Pocono Real Estate Hawley,

    Michael J Wheatley 570-390-0370,

    Berkshire Hathaway HomeServices Pocono Real Estate Hawley

    Bought with:

    Justine Eichner, RS337497

    Iron Valley R E Tri-State

    Linda Potyak

    Iron Valley R E Tri-State

    Source: PWAR as distributed by MLS GRID,MLS#: PW252858MLS Logo

    Facts & features

    Interior

    Bedrooms & bathrooms
    • Bedrooms: 2
    • Bathrooms: 2
    • Full bathrooms: 2
    Primary bedroom
    • Area: 331.11
    • Dimensions: 23.6 x 14.03
    Bedroom 2
    • Area: 121.66
    • Dimensions: 11.03 x 11.03
    Primary bathroom
    • Area: 50.13
    • Dimensions: 7.07 x 7.09
    Bathroom 1
    • Area: 64.06
    • Dimensions: 9.01 x 7.11
    Basement
    • Description: Exterior Entrance Area
    • Area: 253.68
    • Dimensions: 11.02 x 23.02
    Basement
    • Description: Washer Dryer Hookup Area
    • Area: 109.32
    • Dimensions: 9.11 x 12
    Basement
    • Area: 802.6
    • Dimensions: 38.02 x 21.11
    Bonus room
    • Description: Possible 3rd Bedroom
    • Area: 122.1
    • Dimensions: 11.03 x 11.07
    Kitchen
    • Area: 195.23
    • Dimensions: 17.7 x 11.03
    Living room
    • Area: 23.27
    • Dimensions: 2.11 x 11.03
    Heating
    • Oil
    Cooling
    • Ceiling Fan(s)
    Appliances
    • Included: Dishwasher, Stainless Steel Appliance(s), Refrigerator, Electric Range
    Features
    • Ceiling Fan(s), Eat-in Kitchen
    • Flooring: Carpet, Laminate
    • Doors: Sliding Doors
    • Windows: Skylight(s)
    • Basement: Concrete,Unfinished,Interior Entry,Full,Exterior Entry
    • Common walls with other units/homes: No Common Walls
    Interior area
    • Total structure area: 2,560
    • Total interior livable area: 1,280 sqft
    • Finished area above ground: 1,280
    • Finished area below ground: 0

    Property

    Parking
    • Parking features: Driveway, Gravel
    • Has uncovered spaces: Yes
    Features
    • Stories: 1
    • Patio & porch: Covered, Wrap Around, Deck
    • Exterior features: Private Yard
    • Pool features: Community, In Ground, Association
    • Body of water: None
    Lot
    • Size: 0.68 Acres
    • Features: Level, Wooded
    Details
    • Additional structures: Shed(s)
    • Parcel number: 114.020343 013950
    • Zoning: Residential

    Construction

    Type & style
    • Home type: SingleFamily
    • Architectural style: Ranch
    • Property subtype: Single Family Residence
    Materials
    • Vinyl Siding
    • Roof: Shingle
    Condition
    • New construction: No
    • Year built: 1982

    Utilities & green energy

    • Electric: 200 or Less Amp Service
    • Water: Comm Central

    Community & HOA

    Community
    • Features: Clubhouse, Pool, Playground, Other
    • Subdivision: Tranquility Falls
    HOA
    • Has HOA: Yes
    • Amenities included: Clubhouse, Tennis Court(s), Water, Pool, Playground
    • Services included: Water
    • HOA fee: $1,500 annually
    • Second HOA fee: $200 one time
    Location
    • Region: Greentown

    Financial & listing details

    • Price per square foot: $148/sqft
    • Tax assessed value: $96,693
    • Annual tax amount: $2,897
    • Date on market: 8/29/2025
    • Cumulative days on market: 7 days
    • Listing terms: Cash,Conventional
    • Road surface type: Gravel

    Price history

    DateEventPrice
    10/7/2025Sold$190,000-11.6%$148/sqft
    Source: PWAR as distributed by MLS GRID #PW252858 Report a problem
    9/4/2025Pending sale$215,000$168/sqft
    Source: PWAR as distributed by MLS GRID #PW252858 Report a problem
    8/29/2025Listed for sale$215,000+95.5%$168/sqft
    Source: PWAR as distributed by MLS GRID #PW252858 Report a problem
    6/26/2015Sold$109,980+0.1%$86/sqft
    Source: PWAR as distributed by MLS GRID #145208 Report a problem
    3/27/2015Listed for sale$109,900$86/sqft
    Source: Hawley - WEICHERT, REALTORS - Paupack Group #14-5208 Report a problem
    12/21/2014Listing removed$109,900$86/sqft
    Source: Hawley - WEICHERT, REALTORS - Paupack Group #14-5208 Report a problem
    10/23/2014Listed for sale$109,900+586.9%$86/sqft
    Source: Weichert Realtors Paupack Group #PWA-14-5208 Report a problem
    9/8/2014Sold$16,000-48.4%$13/sqft
    Source: PWAR as distributed by MLS GRID #142705 Report a problem
    7/17/2014Price change$31,000+520%$24/sqft
    Source: Hemlock Realty Group, LLC #PWA-14-2705 Report a problem
    7/10/2014Price change$5,000-83.9%$4/sqft
    Source: Auction.com Report a problem
    6/26/2014Price change$31,000+520%$24/sqft
    Source: Hemlock Realty Group, LLC #PWA-14-2705 Report a problem
    5/31/2014Price change$5,000-50%$4/sqft
    Source: Auction.com Report a problem
    1/23/2014Price change$10,000-33.3%$8/sqft
    Source: Auction.com Report a problem
    1/15/2014Price change$15,000-72.4%$12/sqft
    Source: Auction.com Report a problem
    12/25/2013Price change$54,400-8.4%$43/sqft
    Source: Hemlock Realty Group, LLC #PWA-13-5351 Report a problem
    11/24/2013Listed for sale$59,400-20.8%$46/sqft
    Source: Hemlock Realty Group, LLC #PWA-13-5351 Report a problem
    4/12/2013Listing removed$75,000$59/sqft
    Source: RE/MAX Results #11-6801 Report a problem
    4/10/2013Listed for sale$75,000$59/sqft
    Source: RE/MAX Results #11-6801 Report a problem
    1/18/2013Listing removed$75,000$59/sqft
    Source: RE/MAX Results #POC-11-6801 Report a problem
    10/6/2012Listed for sale$75,000$59/sqft
    Source: RE/MAX Results #POC-11-6801 Report a problem
    3/15/2012Listing removed$75,000$59/sqft
    Source: RE/MAX RESULTS #11-6801 Report a problem
    2/25/2012Price change$75,000-28.6%$59/sqft
    Source: RE/MAX Results #11-6801 Report a problem
    1/4/2012Price change$105,000-4.5%$82/sqft
    Source: RE/MAX Results #11-6801 Report a problem
    11/17/2011Price change$110,000-4.3%$86/sqft
    Source: RE/MAX Results #11-6801 Report a problem
    7/31/2011Listed for sale$115,000$90/sqft
    Source: RE/MAX Results #11-6801 Report a problem

    Public tax history

    YearProperty taxesTax assessment
    2025$2,884 +6.8%$24,170
    2024$2,702 +4.4%$24,170
    2023$2,587 +2.4%$24,170
    2022$2,527 +1.5%$24,170
    2021$2,490 $24,170
    2020$2,490 +3.3%$24,170
    2019$2,411 +1.7%$24,170
    2018$2,371 $24,170 +1.9%
    2017-- $23,730
    2016-- $23,730
    2015-- $23,730
    2014-- $23,730
    2013-- $23,730
    2012-- $23,730
    2011-- $23,730
    2010-- $23,730
    Find assessor info on the county website

    Neighborhood: 18426

    Nearby schools

    GreatSchools rating
    Get a cash offer in 3 minutes
    Find out how much your home could sell for in as little as 3 minutes with a no-obligation cash offer.
    Estimated market value
    $193,600
    Get a cash offer in 3 minutes
    Find out how much your home could sell for in as little as 3 minutes with a no-obligation cash offer.
    Estimated market value
    $193,600