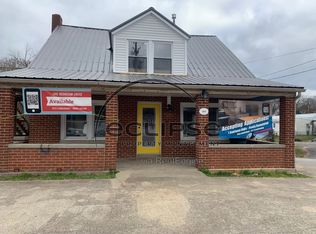
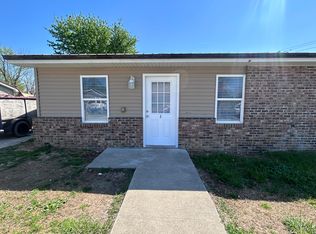
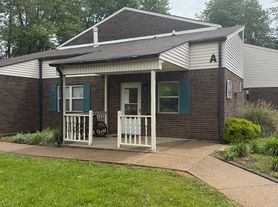
Freshly painted 2 bed 1 bath duplex with washer and dryer hook-up. Single level, pet friendly with $250 NRD, +$25 mo pet fee. Non-smoking. All prospective tenants 18+ must complete application and background check, approved application required to show. Tenant pays utilities (Electricity; Trash Collection; Water; Sewer).
Apartment for rent
Apartment
Available now
Cats, dogs OK
What's special
Freshly paintedWasher and dryer hook-up
- 1 day |
- -- |
- -- |
Zillow last checked:
Listing updated:
Learn more about the building:
Travel times

Let’s turn your rent into credit progress
Build credit history with every on-time payment and get credit for the payment you’re already making.
Facts & features
Interior
Bedrooms & bathrooms
- Bedrooms: 2
- Bathrooms: 1
- Full bathrooms: 1
Interior area
- Total interior livable area: 768 sqft
Property
Parking
- Details: Contact manager
Details
- Parcel number: 104001200802
Construction
Type & style
- Home type: Apartment
- Property subtype: Apartment
Building
Management
- Pets allowed: Yes
Community & HOA
Location
- Region: Edmonton
Financial & listing details
- Lease term: Contact For Details
Nearby apartments for rent
Price history
| Date | Event | Price |
|---|---|---|
| 9/11/2026 | Price change | $800-5.9%$1/sqft |
Source: Zillow Rentals Report a problem | ||
| 8/25/2026 | Price change | $850-2.9%$1/sqft |
Source: Zillow Rentals Report a problem | ||
| 8/13/2026 | Price change | $875-2.8%$1/sqft |
Source: Zillow Rentals Report a problem | ||
| 8/6/2026 | Price change | $900-5.3%$1/sqft |
Source: Zillow Rentals Report a problem | ||
| 4/10/2026 | Listed for rent | $950$1/sqft |
Source: Zillow Rentals Report a problem | ||
| 12/23/2025 | Listing removed | $950$1/sqft |
Source: Zillow Rentals Report a problem | ||
| 11/6/2025 | Listed for rent | $950$1/sqft |
Source: Zillow Rentals Report a problem | ||
| 4/8/2025 | Sold | $720,000+3%$938/sqft |
Source:  South Central Kentucky AOR #SC46521 Report a problem South Central Kentucky AOR #SC46521 Report a problem | ||
| 3/26/2025 | Pending sale | $699,000$910/sqft |
Source: South Central Kentucky AOR #SC46521 Report a problem | ||
| 3/24/2025 | Listed for sale | $699,000+4805.3%$910/sqft |
Source: South Central Kentucky AOR #SC46521 Report a problem | ||
| 11/21/2007 | Sold | $14,250$19/sqft |
Source: Public Record Report a problem | ||