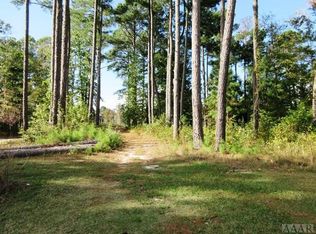
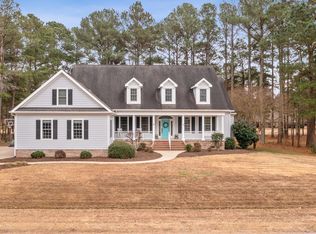
Gorgeous, golf course view, home in the desirable, gated community of Albemarle Plantation. This home has it all! Custom built, with many upgrades including a new 262 Sq' 4 season room overlooking the golf course, TREX decking, new HVAC and 2 mini-split units, and 2 new dehumidifiers with a new moisture barrier in the crawl space. There are so many updates in this beautiful property! It's absolutely ready for you to move in and start enjoying the many features. The well-planned design offer 3 bedrooms and 2.5 baths, both formal and casual dining areas, and a spacious kitchen that boasts granite countertops, and newer stainless-steel appliances. The kitchen is open to the living room area with a beautiful floor to ceiling stone fireplace. From there you enter the new heated and cooled four season room with views of the course and incredibly landscaped yard. There is a ton of storage space throughout the home for all your kitchen needs, holiday decorations and all the extras. Even more storage in the spacious 2.5 car garage. The finished room over the garage can easily be used for an extra bedroom or office/entertainment space. Give us a call today to schedule a tour of this beauty and learn more about the many amenities and great things the Albemarle Plantation community offers.
For sale
$635,000
108 Scuppernong River Drive, Hertford, NC 27944
3beds
2,671sqft
Single Family Residence
Built in 2006
0.52 Acres Lot
$615,600 Zestimate®
$238/sqft
$549/mo HOA
What's special
Trex deckingIncredibly landscaped yardSpacious kitchenGranite countertopsGolf course viewNewer stainless-steel appliances
- 158 days
- 295
- 7
Zillow last checked:
Listing updated:
Listed by:
Karen Walker 804-761-2600,
AP Realty Company, LLC,
Gail Brady,
AP Realty Company, LLC
Source: Hive MLS,MLS#: 100562658 Originating MLS: Albemarle Area Association of REALTORS
Originating MLS: Albemarle Area Association of REALTORSFacts & features
Interior
Bedrooms & bathrooms
- Bedrooms: 3
- Bathrooms: 3
- Full bathrooms: 2
- 1/2 bathrooms: 1
Rooms
- Room types: Living Room, Dining Room, Master Bedroom, Bedroom 2, Bedroom 3, Sunroom, Fnshd Room over Garage
Heating
- Propane, Electric, Heat Pump
Cooling
- Central Air, Multi Units
Appliances
- Included: Vented Exhaust Fan, Built-In Microwave, Built-In Electric Oven, Washer, Self Cleaning Oven, Refrigerator, Humidifier, Dryer, Dishwasher, Cooktop
- Laundry: Laundry Closet
Features
- Walk-in Closet(s), Vaulted Ceiling(s), Tray Ceiling(s), High Ceilings, Entrance Foyer, Solid Surface, Ceiling Fan(s), Pantry, Walk-in Shower, Blinds/Shades, Gas Log, Walk-In Closet(s)
- Flooring: Carpet, Ceramic Tile, Hardwood
- Windows: Skylight(s)
- Basement: None
- Attic: Storage,Partially Floored
- Number of fireplaces: 1
- Fireplace features: Gas Log
Interior area
- Total structure area: 2,671
- Total interior livable area: 2,671 sqft
Property
Parking
- Total spaces: 2.5
- Parking features: Garage Faces Side, Concrete, Garage Door Opener, Off Street, Garage
- Attached garage spaces: 2.5
Features
- Levels: One and One Half
- Patio & porch: Deck, Enclosed, Patio
- Exterior features: Irrigation System
- Fencing: None
- Has view: Yes
- View description: Golf Course
- Frontage type: Golf Course
Lot
- Size: 0.52 Acres
- Dimensions: 359', 148', 305',18'
- Features: On Golf Course, Level, Corner Lot, Landscaped, Sprinklers in Front, Sprinklers in Rear
Details
- Parcel number: 2D082J001Ap
- Zoning: Residential
- Special conditions: Standard
Construction
Type & style
- Home type: SingleFamily
- Property subtype: Single Family Residence
Materials
- Brick, Fiber Cement, Wood Frame
- Foundation: Brick/Mortar, Block, Crawl Space
- Roof: Architectural Shingle
Condition
- New construction: No
- Year built: 2006
Utilities & green energy
- Sewer: Holding Tank
- Water: Public
- Utilities for property: Sewer Connected, Water Connected
Community & HOA
Community
- Security: Security Lights, Smoke Detector(s)
- Subdivision: Albemarle Plantation
HOA
- Has HOA: Yes
- Amenities included: Waterfront Community, Clubhouse, Comm Garden, Pool, Dog Park, Exercise Course, Fitness Center, Gated, Golf Course, Maintenance Common Areas, Maintenance Grounds, Maintenance Roads, Management, Marina, Master Insure, Meeting Room, Park, Pickleball, Playground, Ramp, Restaurant, RV/Boat Storage, Street Lights, Tennis Court(s), Trash, Club Membership
- HOA fee: $3,375 annually
- HOA name: Albemarle Plantation Property Owners Association
- HOA phone: 252-426-2985
- Second HOA fee: $3,212 annually
- Second HOA name: APPI (SOCIAL FEE)
Location
- Region: Hertford
Financial & listing details
- Price per square foot: $238/sqft
- Tax assessed value: $471
- Annual tax amount: $2,164
- Date on market: 3/26/2026
- Cumulative days on market: 159 days
- Listing agreement: Exclusive Right To Sell
- Listing terms: Cash,Conventional,USDA Loan,VA Loan
- Road surface type: Paved
Estimated market value
$615,600
$585,000 - $646,000
$2,510/mo
Price history
| Date | Event | Price |
|---|---|---|
| 3/26/2026 | Listed for sale | $635,000+24.5%$238/sqft |
Source:  Hive MLS #100562658 Report a problem Hive MLS #100562658 Report a problem | ||
| 2/5/2024 | Sold | $510,000-1.7%$191/sqft |
Source: Hive MLS #100411319 Report a problem | ||
| 1/2/2024 | Pending sale | $519,000$194/sqft |
Source: Hive MLS #100411319 Report a problem | ||
| 11/11/2023 | Listed for sale | $519,000$194/sqft |
Source: Hive MLS #100411319 Report a problem | ||
| 11/9/2023 | Pending sale | $519,000$194/sqft |
Source: Hive MLS #100411319 Report a problem | ||
| 10/24/2023 | Listed for sale | $519,000+11.6%$194/sqft |
Source: Hive MLS #100411319 Report a problem | ||
| 10/18/2021 | Sold | $465,000-2.9%$174/sqft |
Source: Hive MLS #8104483 Report a problem | ||
| 7/24/2021 | Pending sale | $479,000$179/sqft |
Source:  AMLS #104483 Report a problem AMLS #104483 Report a problem | ||
| 7/24/2021 | Contingent | $479,000$179/sqft |
Source:  AMLS #104483 Report a problem AMLS #104483 Report a problem | ||
| 6/30/2021 | Listed for sale | $479,000$179/sqft |
Source: AMLS #104483 Report a problem | ||
Public tax history
| Year | Property taxes | Tax assessment |
|---|---|---|
| 2025 | $2,453 -2.8% | $471,800 |
| 2024 | $2,523 +13.2% | $471,800 +43.6% |
| 2023 | $2,229 +3% | $328,600 |
| 2022 | $2,164 +8% | $328,600 |
| 2021 | $2,004 | $328,600 |
| 2020 | -- | $328,600 |
| 2019 | -- | $328,600 |
| 2018 | $2,013 | $328,600 +0.9% |
| 2017 | -- | $325,600 |
| 2016 | -- | $325,600 -34.3% |
| 2015 | -- | $495,900 |
| 2014 | -- | $495,900 |
| 2013 | -- | $495,900 |
| 2012 | -- | $495,900 |
| 2011 | -- | $495,900 |
| 2010 | -- | $495,900 |
Find assessor info on the county website
Monthly payment
Est. payment
Payment breakdown
Explore the cost of this home by adjusting the details. Changes won't be saved.Climate risks
Neighborhood: 27944
Nearby schools
Schools provided by the listing agent
- Elementary: Perquimans Central/Hertford Grammar
- Middle: Perquimans County Middle School
- High: Perquimans County High School
Source: Hive MLS. This data may not be complete. We recommend contacting the local school district to confirm school assignments for this home.