To stand at the Ocean View windows of this home is to feel, with certainty, that the sea has been waiting for you. Set within the storied gates of Sea Crest, sheltered between Cape Foulweather and Devil's Punchbowl as though cradled in the hands of the coast itself, this 2020-built residence turns its face toward Gull Rock and the open Pacific with the devotion of a poet toward his muse. The interior unfolds beneath vaulted ceilings that seem to breathe with the rhythm of the tides — solid bamboo and tile underfoot, 8' solid-core doors standing sentinel at every threshold, finishes selected with the care of one who understands that beauty is not decoration but devotion. The primary suite gazes outward at the horizon in unbroken rapture, its dual propane fireplace — shared, in a gesture of exquisite intimacy, with the living room beyond — casting its amber warmth against the grey and glorious evenings that only this coast can produce. The kitchen speaks a mature wisdom: maple cabinetry, leathered granite born of the deep earth, a granite-crowned island, new Bosch oven and dishwasher, and a walk-in pantry arranged with the serene abundance of a still life. Beyond the walls, a paver stone courtyard and Trex decking receive the salt wind without resistance, and a secured dog run completes the domestic idyll. The garage, epoxy-floored and generator-ready, attends to the practical life with equal fidelity. Here, built above the inundation zone and anchored to the living rock of the Coast, is a home that does not merely shelter — it elevates, it endures, it calls you home.
Closed
$910,000
108 Sea Crest Ct, Otter Rock, OR 97369
3beds
2,242sqft
Single Family Residence
Built in 2019
9,147 Square Feet Lot
$935,800 Zestimate®
$406/sqft
$3,453 Estimated rent
Home value
$935,800
$889,000 - $983,000
$3,453/mo
Zestimate® history
Owner options
List your home for rent
$3,453/mo
Rent Zestimate®
Find your next renter with Zillow Rental Manager. Plus, with online applications, you can quickly screen prospective tenants – for free.
$3,453/mo
Rent Zestimate®
Refinance and save
$5,872/mo
Est. payment
Refinancing to a lower rate could help reduce your monthly payments and save thousands over the life of the loan.
$5,872/mo
Est. payment
Explore your selling options
Work with a Zillow partner agent
Leverage their expertise and Zillow's premium Showcase listings to get your home seen by more buyers.
Get startedList with your own agent
Get your home in front of millions of buyers by listing it on Zillow.
Learn how to do itSell it yourself
Take full control of how buyers see your home on Zillow by listing For Sale by Owner (FSBO).
List your homeWhat's special
Ocean view windowsTrex deckingSecured dog runVaulted ceilingsMaple cabinetryPaver stone courtyardGranite-crowned island
Zillow last checked:
Listing updated:
Listed by:
Seth Belsey 503-457-5187,
Harcourts Coast Realty
Bought with:
Hannah Katz, 201231711
Coldwell Banker Professional Group - Lincoln City
Source: OCMLS,MLS#: 26-1586
Facts & features
Interior
Bedrooms & bathrooms
- Bedrooms: 3
- Bathrooms: 3
- Full bathrooms: 3
Heating
- Electric, Heat Pump, Zoned
Cooling
- Ductless, Heat Pump
Appliances
- Included: Dishwasher, Electric Oven, Electric Range, Gas Cooktop, Microwave, Refrigerator, Water Heater
- Laundry: Electric Dryer Hookup, Washer Hookup
Features
- Double Vanity, Kitchen Island, No Interior Steps, Open Floorplan, Walk-In Closet(s)
- Flooring: Tile, Wood
- Windows: Double Pane Windows, Window Treatments, Vinyl Frames
- Has basement: No
- Number of fireplaces: 1
- Fireplace features: Double Sided, Gas
Interior area
- Total structure area: 2,242
- Total interior livable area: 2,242 sqft
- Finished area above ground: 2,242
- Finished area below ground: 0
Property
Accessibility
- Accessibility features: Accessible Entrance
Features
- Levels: One
- Stories: 1
- Patio & porch: Deck
- Fencing: Chain Link,Partial,Wood
- Has view: Yes
- View description: Ocean
- Has water view: Yes
- Water view: Ocean
Lot
- Size: 9,147 Square Feet
- Features: Cul-De-Sac, Landscaped
Details
- Additional structures: Garage(s), Shed(s)
- Parcel number: R501108
- Zoning description: R-1-A Residential
- Special conditions: Standard
Construction
Type & style
- Home type: SingleFamily
- Architectural style: Contemporary
- Property subtype: Single Family Residence
Materials
- HardiPlank Type
- Foundation: Concrete Perimeter
- Roof: Composition
Condition
- New construction: No
- Year built: 2019
Utilities & green energy
- Electric: 200+ Amp Service
- Sewer: Private Sewer
- Water: Private
- Utilities for property: Cable Connected, Electricity Connected, Sewer Connected, Water Connected
Community & HOA
Community
- Security: Closed Circuit Camera(s), Gated Community, Smoke Detector(s)
- Subdivision: Sea Crest at Otter Rock
HOA
- Has HOA: Yes
- Amenities included: Clubhouse, Tennis Court(s), Trail(s), Pool, Beach Access
- Services included: Maintenance Grounds
- HOA fee: $287 monthly
- HOA name: Seacrest
- HOA phone: 510-579-0496
Location
- Region: Otter Rock
Financial & listing details
- Price per square foot: $406/sqft
- Tax assessed value: $989,970
- Annual tax amount: $5,903
- Date on market: 6/6/2026
- Listing terms: 1031 Exchange,Cash,Conventional
- Electric utility on property: Yes
- Road surface type: Paved
Price history
| Date | Event | Price |
|---|---|---|
| 7/31/2026 | Sold | $910,000-4.1%$406/sqft |
Source:  OCMLS #26-1586 Report a problem OCMLS #26-1586 Report a problem | ||
| 6/24/2026 | Pending sale | $949,000$423/sqft |
Source: OCMLS #26-1586 Report a problem | ||
| 6/6/2026 | Price change | $949,000-4.3%$423/sqft |
Source: OCMLS #26-1586 Report a problem | ||
| 2/13/2026 | Price change | $992,000-1.8%$442/sqft |
Source: OCMLS #LC-105111 Report a problem | ||
| 2/4/2026 | Price change | $1,010,000-2.9%$450/sqft |
Source: OCMLS #LC-105111 Report a problem | ||
| 11/1/2025 | Listed for sale | $1,040,000+10.8%$464/sqft |
Source: OCMLS #25-2391 Report a problem | ||
| 11/5/2021 | Sold | $939,000$419/sqft |
Source: OCMLS #LC-94384 Report a problem | ||
| 9/28/2021 | Pending sale | $939,000+1344.6%$419/sqft |
Source: OCMLS #21-2033 Report a problem | ||
| 1/22/2018 | Sold | $65,000$29/sqft |
Source: Public Record Report a problem | ||
Public tax history
| Year | Property taxes | Tax assessment |
|---|---|---|
| 2025 | $5,727 +4.8% | $443,500 +3% |
| 2024 | $5,465 +3.1% | $430,590 +3% |
| 2023 | $5,303 +2.9% | $418,050 +3% |
| 2022 | $5,152 -1% | $405,880 +3% |
| 2021 | $5,206 +22.2% | $394,060 +19.3% |
| 2020 | $4,259 | $330,330 +526.3% |
| 2019 | -- | $52,740 -5% |
| 2018 | $685 | $55,510 -2.4% |
| 2017 | $685 -5% | $56,860 +3% |
| 2016 | $720 | $55,210 +3% |
| 2015 | $720 +19.1% | $53,610 +3% |
| 2014 | $605 | $52,050 +3% |
| 2013 | $605 +6.9% | $50,540 +3% |
| 2012 | $566 +4.6% | $49,070 +3% |
| 2011 | $541 +1.2% | $47,650 |
| 2010 | $534 +2.8% | $47,650 +6.1% |
| 2009 | $520 +2.8% | $44,930 |
| 2008 | $506 +4.9% | $44,930 +6.1% |
| 2007 | $482 | $42,360 |
Find assessor info on the county website
Neighborhood: 97369
Nearby homes
- $--6,000 Square FeetSea Crest, Otter Rock, OR 97369Off Market
- $--8,276 Square FeetSea Crest Way LOT 31, Otter Rock, OR 97369Off Market
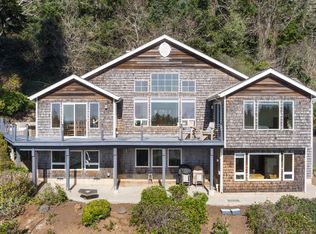
- $986,5003 bd4 ba2.7k sqft112 Sea Crest Ct, Otter Rock, OR 97369Sold
- $118,970-- bd-- ba-- sqft97369-9766 9766, Otter Rock, OR 97369Off Market
- $--10,018 Square FeetSea Crest Ct LOT 8, Otter Rock, OR 97369Off Market
- $735,1002 bd3 ba1.9k sqft107 Sea Crest Ct, Otter Rock, OR 97369Off Market
- $--6,969 Square FeetLOT 21 Sea Crest Ct, Otter Rock, OR 97369Off Market
- $--6,969 Square Feet21 Sea Crst, Otter Rock, OR 97369Off Market
Nearby schools
GreatSchools rating
- 5/10Sam Case ElementaryGrades: 3-5Distance: 7.5 mi
- 3/10Newport Middle SchoolGrades: 6-8Distance: 7.8 mi
- 6/10Newport High SchoolGrades: 9-12Distance: 8 mi


Get pre-qualified for a loan
At Zillow Home Loans, we can pre-qualify you in as little as 5 minutes with no impact to your credit score.An equal housing lender. NMLS #10287.
- Oregon
- Lincoln County
- Depoe Bay
- 97369
- 108 Sea Crest Ct
Nearby cities
Nearby zip codes
Other Depoe Bay Topics
