Skip main navigation
Pending
  • $449,500

    108 Secluded Forest Way, Madisonville, LA 70447

    4beds
    2,327sqft
    : 
    Loading
    Get pre-qualified
    Single Family Residence
    Built in 2001
    1.07 Acres Lot
    $450,200 Zestimate®
    $193/sqft
    $30/mo HOA

    What's special

    Stunning four-bedroom three-bath homeSprawling one-acre lotElegant inviting spaceCovered patioPeaceful cul-de-sac
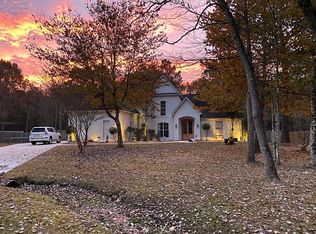
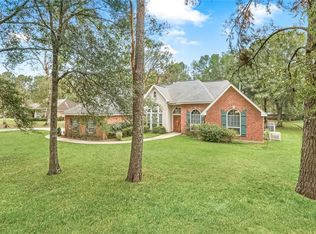
    Nestled at the end of a peaceful cul-de-sac on a sprawling one-acre lot, this stunning four-bedroom, three-bath home offers resort-style living with unmatched comfort. Step inside to warm Australian cypress hardwood floors flowing through the living and dining areas, creating an elegant, inviting space. Outside, a covered patio overlooks a sparkling heated hot tub and swimming pool combo, framed by swaying palm trees and lush landscaping. The property is exceptionally well-maintained, with everything updated and in pristine condition-truly turn key ready. The property is fully secured with a top-tier security system and includes a separate storage shed for extra convenience. For vehicles and gear, you have a two-car garage with sleek ninja-coated floors plus a detached two-car carport with additional storage - perfect for crawfish boils or barbecues with family and friends. Best of all, a 22,000-watt natural gas whole-house generator ensures power stays on no matter what. This home perfectly blends luxury, practicality, and peace of mind.
    77 days
    |
    131
    |
    2
    |

    Zillow last checked:

    Listing updated:

    Listed by:

    Karl Cavaretta 985-264-3170,

    Compass Mandeville 985-626-5695

    Source: GSREIN,MLS#: 2554636MLS Logo

      Facts & features

      Interior

      Bedrooms & bathrooms
      • Bedrooms: 4
      • Bathrooms: 3
      • Full bathrooms: 3
      Primary bedroom
      • Description: Flooring: Wood
      • Level: Lower
      • Dimensions: 16x13.6
      Bedroom
      • Description: Flooring: Carpet
      • Level: Lower
      • Dimensions: 12x12
      Bedroom
      • Description: Flooring: Carpet
      • Level: Lower
      • Dimensions: 12.6x12.5
      Bedroom
      • Description: Flooring: Carpet
      • Level: Lower
      • Dimensions: 12x11.8
      Dining room
      • Description: Flooring: Brick
      • Level: Lower
      • Dimensions: 12.4x12.4
      Kitchen
      • Description: Flooring: Brick
      • Level: Lower
      • Dimensions: 13x11
      Living room
      • Description: Flooring: Wood
      • Level: Lower
      • Dimensions: 18x15
      Heating
      • Central
      Cooling
      • Central Air, 1 Unit
      Features
      • Has fireplace: Yes
      • Fireplace features: Gas
      Interior area
      • Total structure area: 3,559
      • Total interior livable area: 2,327 sqft

      Property

      Parking
      • Total spaces: 2
      • Parking features: Covered, Carport, Detached, Two Spaces
      • Has carport: Yes
      Accessibility
      • Accessibility features: Accessibility Features
      Features
      • Levels: One
      • Stories: 1
      Lot
      • Size: 1.07 Acres
      • Dimensions: 1.07 Acre
      • Features: 1 to 5 Acres, Outside City Limits
      Details
      • Parcel number: 17
      • Special conditions: None

      Construction

      Type & style
      • Home type: SingleFamily
      • Architectural style: French Provincial
      • Property subtype: Single Family Residence
      Materials
      • Brick, Stucco
      • Foundation: Slab
      • Roof: Shingle
      Condition
      • Excellent
      • Year built: 2001

      Utilities & green energy

      • Sewer: Treatment Plant
      • Water: Public

      Community & HOA

      Community
      • Subdivision: Savannah Trace
      HOA
      • Has HOA: Yes
      • HOA fee: $363 annually
      Location
      • Region: Madisonville

      Financial & listing details

      • Price per square foot: $193/sqft
      • Tax assessed value: $313,982
      • Annual tax amount: $2,959
      • Date on market: 4/29/2026

        Estimated market value

        $450,200

        $423,000 - $477,000

        $2,856/mo

        Price history

        DateEventPrice
        5/12/2026Pending sale$449,500$193/sqft
        Source: GSREIN #2554636 Report a problem
        5/12/2026Listed for sale$449,500$193/sqft
        Source: GSREIN #2554636 Report a problem
        5/3/2026Pending sale$449,500$193/sqft
        Source: GSREIN #2554636 Report a problem
        4/29/2026Listed for sale$449,500$193/sqft
        Source: GSREIN #2554636 Report a problem

        Public tax history

        YearProperty taxesTax assessment
        2025$2,959 -3.4%$31,398
        2024$3,064 +9.8%$31,398 +13.1%
        2023$2,790 0%$27,759
        2022$2,790 +0.2%$27,759
        2021$2,785 -0.2%$27,759
        2020$2,792 -12.1%$27,759 -7%
        2019$3,177 -0.1%$29,837
        2018$3,181 -25.6%$29,837
        2017$4,278 +33%$29,837
        2016$3,216 $29,837 +3.5%
        2015$3,216 +2%$28,828
        2014$3,154 +1.1%$28,828
        2013$3,121 -1.7%$28,828
        2011$3,174 +0.2%$28,828
        2010$3,166 $28,828
        Find assessor info on the county website

        Monthly payment

        Est. payment

        Payment breakdown

        Explore the cost of this home by adjusting the details. Changes won't be saved.
        All calculations are estimates and provided by Zillow, Inc. for informational purposes only. Actual amounts may vary.
        HOA fees may include property taxes on listings classified as Co-Ops. Contact the listing agent and/or owner for fee details.
        Mortgage interest rates are dependent on a number of factors, including credit score, down payment, and repayment length. Interest rate data provided by Zillow Group Marketplace, Inc. as of 1/1/1970 from various mortgage lenders with which we have lead or other similar arrangements; the Estimated Payment is an average of those rates.
        See how much you could borrow to make a competitive offer.

        Climate risks

        Neighborhood: 70447

        Getting around

        0 / 100
        Car-Dependent
        25 / 100
        Somewhat Bikeable

        Nearby schools

        GreatSchools rating

        A local agent can set up tours, give advice and negotiate with sellers.

        A local lender can help you make sure your offer is ready when you are.

        Browse local experts

        Similar homes