Don't miss this stunning home on THE street in Danbury @ Regency. This custom-built beauty boasts site-finished hardwoods on the first floor and the primary bedroom, bonus room, and upstairs hall. The kitchen and primary bath have been lovingly updated and the expansive .29-acre homesite offers endless possibilities. Upstairs discover 4 bedrooms + a bonus room, perfect for working from home while still having space for everyone. The walk-up attic presents an exceptional opportunity for future expansion or additional storage space! Step outside to the fabulous fenced yard, complete with a spacious deck for crisp fall evenings, and bordered by a serene treed area for unparalleled privacy. Elegance abounds with custom built-ins, front and back staircases, a trey ceiling in the primary suite, exquisite molding, and both formals (formal LR makes a great home office). The home is located on a cul-de-sac street and offers access to TWO neighborhood pools, tennis courts, and sidewalks that will take you to the renowned Koka Booth Amphitheater and beyond. Nestled in a tranquil section of Cary, this remarkable homes offers suprising conveniece to major and premier shopping destinations including Whole Foods, Trader Joe's, Lifetime Fitness, Hemlock Bluffs, and easy access to 540 and 1/64. Don't let this opportunity slip away. Experience the home you've been waiting for.
Sold for $825,000
$825,000
108 Selly Manor Ct, Cary, NC 27518
4beds
2,856sqft
Single Family Residence, Residential
Built in 1998
0.29 Acres Lot
$823,600 Zestimate®
$289/sqft
$3,028 Estimated rent
Home value
$823,600
$782,000 - $865,000
$3,028/mo
Zestimate® history
Owner options
List your home for rent
$3,028/mo
Rent Zestimate®
Find your next renter with Zillow Rental Manager. Plus, with online applications, you can quickly screen prospective tenants – for free.
$3,028/mo
Rent Zestimate®
Refinance and save
$5,116/mo
Est. payment
Refinancing to a lower rate could help reduce your monthly payments and save thousands over the life of the loan.
$5,116/mo
Est. payment
Explore your selling options
Work with a Zillow partner agent
Leverage their expertise and Zillow's premium Showcase listings to get your home seen by more buyers.
Get startedList with your own agent
Get your home in front of millions of buyers by listing it on Zillow.
Learn how to do itSell it yourself
Take full control of how buyers see your home on Zillow by listing For Sale by Owner (FSBO).
List your homeWhat's special
Zillow last checked:
Listing updated:
Listed by:
AnnMarie Janni 919-389-9782,
Howard Hanna Allen Tate Apex-Center Street
Bought with:
Delynda Cook, 132108
DeLynda Realty, LLC
Source: Doorify MLS,MLS#: 10057544
Facts & features
Interior
Bedrooms & bathrooms
- Bedrooms: 4
- Bathrooms: 3
- Full bathrooms: 2
- 1/2 bathrooms: 1
Heating
- Electric, Fireplace(s), Forced Air, Natural Gas
Cooling
- Ceiling Fan(s), Central Air, Dual
Appliances
- Included: Dishwasher, Disposal, Dryer, Exhaust Fan, Free-Standing Electric Range, Gas Range, Microwave, Oven, Plumbed For Ice Maker, Refrigerator, Self Cleaning Oven, Washer
- Laundry: Laundry Room, Sink, Upper Level
Features
- Built-in Features, Ceiling Fan(s), Crown Molding, Double Vanity, Eat-in Kitchen, Granite Counters, High Ceilings, High Speed Internet, Room Over Garage, Separate Shower, Smooth Ceilings, Walk-In Closet(s), Walk-In Shower
- Flooring: Carpet, Ceramic Tile, Hardwood
- Number of fireplaces: 1
- Fireplace features: Family Room, Gas
Interior area
- Total structure area: 2,856
- Total interior livable area: 2,856 sqft
- Finished area above ground: 2,856
- Finished area below ground: 0
Property
Parking
- Total spaces: 5
- Parking features: Attached
- Attached garage spaces: 2
- Uncovered spaces: 2
Features
- Levels: Two
- Stories: 2
- Patio & porch: Deck
- Exterior features: Fenced Yard, Fire Pit, Garden, Private Yard, Rain Gutters, Tennis Court(s)
- Pool features: Association, Community
- Fencing: Back Yard
- Has view: Yes
Lot
- Size: 0.29 Acres
- Features: Cul-De-Sac, Hardwood Trees, Many Trees, Wooded
Details
- Parcel number: 0751735915
- Special conditions: Standard
Construction
Type & style
- Home type: SingleFamily
- Architectural style: Traditional, Transitional
- Property subtype: Single Family Residence, Residential
Materials
- Brick, Fiber Cement
- Foundation: Permanent
- Roof: Shingle
Condition
- New construction: No
- Year built: 1998
Details
- Builder name: Witt-Banks
Utilities & green energy
- Sewer: Public Sewer
- Water: Public
- Utilities for property: Cable Available
Community & HOA
Community
- Features: Curbs, Playground, Pool, Sidewalks, Street Lights, Suburban, Tennis Court(s)
- Subdivision: Danbury
HOA
- Has HOA: Yes
- Amenities included: Pool, Tennis Court(s)
- Services included: Unknown
- HOA fee: $185 quarterly
Location
- Region: Cary
Financial & listing details
- Price per square foot: $289/sqft
- Tax assessed value: $696,559
- Annual tax amount: $5,860
- Date on market: 10/10/2024
Price history
| Date | Event | Price |
|---|---|---|
| 4/23/2026 | Sold | $825,000+8.6%$289/sqft |
Source: Public Record Report a problem | ||
| 12/3/2024 | Sold | $760,000-0.7%$266/sqft |
Source:  Doorify MLS #10057544 Report a problem Doorify MLS #10057544 Report a problem | ||
| 10/28/2024 | Pending sale | $765,000$268/sqft |
Source: Doorify MLS #10057544 Report a problem | ||
| 10/10/2024 | Listed for sale | $765,000+123.7%$268/sqft |
Source: Doorify MLS #10057544 Report a problem | ||
| 5/26/2005 | Sold | $342,000+20%$120/sqft |
Source: Public Record Report a problem | ||
| 6/18/2001 | Sold | $285,000+2.5%$100/sqft |
Source: Public Record Report a problem | ||
| 8/14/1998 | Sold | $278,000$97/sqft |
Source: Public Record Report a problem | ||
Public tax history
| Year | Property taxes | Tax assessment |
|---|---|---|
| 2025 | $5,990 +2.2% | $696,559 |
| 2024 | $5,861 +31.8% | $696,559 +57.7% |
| 2023 | $4,446 +3.9% | $441,693 |
| 2022 | $4,280 +2.1% | $441,693 |
| 2021 | $4,194 -0.5% | $441,693 |
| 2020 | $4,216 +2.3% | $441,693 +15.3% |
| 2019 | $4,121 | $383,008 |
| 2018 | $4,121 +10.9% | $383,008 |
| 2017 | $3,716 +1.5% | $383,008 |
| 2016 | $3,660 -5.1% | $383,008 -1.8% |
| 2015 | $3,858 +6.1% | $389,832 |
| 2014 | $3,638 | $389,832 |
| 2013 | -- | $389,832 |
| 2012 | -- | $389,832 |
| 2011 | -- | $389,832 |
| 2010 | -- | $389,832 |
| 2009 | -- | $389,832 |
| 2008 | -- | -- |
| 2007 | -- | -- |
| 2006 | -- | -- |
| 2005 | -- | -- |
| 2004 | -- | -- |
| 2003 | -- | -- |
| 2002 | -- | -- |
Find assessor info on the county website
Neighborhood: Regency
Nearby homes
- $825,0004 bd3 ba2.8k sqft108 Selly Manor Ct, Apex, NC 27502Sold
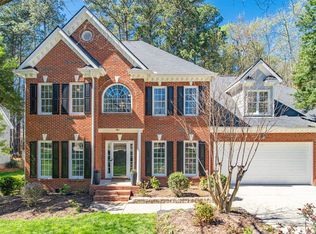
- $389,832-- bd3 ba2.9k sqft108 Selly Manor Ct, Cary, NC 27518Off Market
- $758,3004 bd3 ba2.7k sqft110 Selly Manor Ct, Cary, NC 27518Off Market
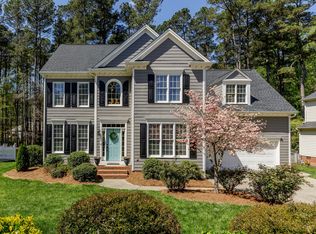
- $736,400-- bd2 ba2.7k sqft106 Selly Manor Ct, Cary, NC 27518Off Market
- $785,900-- bd2 ba2.9k sqft112 Selly Manor Ct, Cary, NC 27518Off Market
- $811,2004 bd2 ba3k sqft104 Selly Manor Ct, Cary, NC 27518Off Market
- $682,2003 bd3 ba2.2k sqft109 Selly Manor Ct, Cary, NC 27518Off Market
- $842,9004 bd2 ba2.8k sqft200 Tattenhall Dr, Cary, NC 27518Off Market
Nearby schools
GreatSchools rating
- 4/10Penny Road ElementaryGrades: K-5Distance: 0.6 mi
- 7/10Dillard Drive MiddleGrades: 6-8Distance: 5.4 mi
- 8/10Athens Drive HighGrades: 9-12Distance: 6.6 mi
Schools provided by the listing agent
- Elementary: Wake - Penny
- Middle: Wake - Dillard
- High: Wake - Athens Dr
Source: Doorify MLS. This data may not be complete. We recommend contacting the local school district to confirm school assignments for this home.
Get a cash offer in 3 minutes
Find out how much your home could sell for in as little as 3 minutes with a no-obligation cash offer.
Estimated market value
$823,600
Get a cash offer in 3 minutes
Find out how much your home could sell for in as little as 3 minutes with a no-obligation cash offer.
Estimated market value
$823,600
- North Carolina
- Wake County
- Cary
- 27518
- Regency
- 108 Selly Manor Ct
Nearby cities
Nearby neighborhoods
Nearby zip codes
Other Cary Topics
