Skip main navigation
For sale
  • Price cut: $20K (8/18)
    $599,950

    108 Serra Way, San Pablo, CA 94806

    3beds
    1,679sqft
    : 
    $4,746/mo
    Get pre-qualified
    Condominium
    Built in 2009
    -- sqft lot
    $-- Zestimate®
    $357/sqft
    $625/mo HOA

    What's special

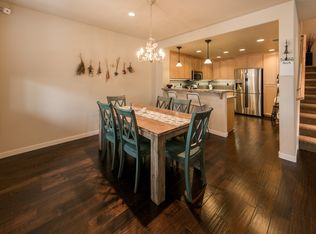
    Outdoor balconyPrivate top-floor primary suiteBreakfast barDurable modern flooringDramatic high ceilingsStainless steel appliancesDedicated upper-level laundry room
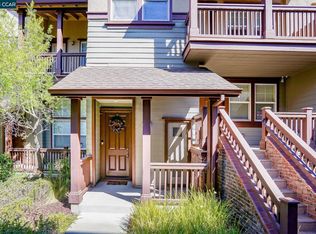
    Qualifies for Financing! Welcome to 108 Serra Way, an upscale, light-filled Townhouse/Condo style in San Pablo’s desired Abella Paseo gated community! Facing a quiet, manicured courtyard, this immaculate home offers exceptional scale, modern comforts, and seamless Bay Area convenience. • Dramatic High Ceilings & Large Windows in the Main Living Entry • Open Dining & Family Room Combo with Durable, Modern Flooring • Spacious Kitchen featuring Granite Countertops, Stainless Steel Appliances, & Breakfast Bar • Private Top-Floor Primary Suite complete with Walk-In Closet & Outdoor Balcony • Modern Central A/C & Heating • Dedicated Upper-Level Laundry Room • Direct-Access Attached spacious 2-Car Garage with huge storage space • Peaceful Courtyard Location with Playground & Guest Parking • Private Resident Foot-Gate with Easy Access to Nearby Supermarket & Stores • HOA Dues Cover: Building Insurance, Exterior Maintenance, Water, Sewer, Grounds, & Reserve PRIME LOCATION & COMMUTE: • Minutes to Richmond BART, Highway 80, Contra Costa College, Shopping, & Regional Parks.
    100 days
    252
    5

    Zillow last checked:

    Listing updated:

    Listed by:

    Anesia Dias DRE #01955550 323-445-8863,

    Security Pacific Real Estate

    Source: CCAR,MLS#: 41136224MLS Logo

      Facts & features

      Interior

      Bedrooms & bathrooms
      • Bedrooms: 3
      • Bathrooms: 3
      • Full bathrooms: 2
      • Partial bathrooms: 1
      Rooms
      • Room types: Main Entry, Dining Room, Family Room
      Kitchen
      • Features: Breakfast Bar, Dishwasher, Gas Range/Cooktop, Microwave, Refrigerator
      Heating
      • Central
      Cooling
      • Ceiling Fan(s), Central Air
      Appliances
      • Included: Dishwasher, Gas Range, Microwave, Refrigerator, Gas Water Heater, Water Heater
      • Laundry: Hookups Only
      Features
      • Storage, Breakfast Bar
      • Flooring: Tile, Carpet, Engineered Wood
      • Windows: Window Coverings
      • Has fireplace: No
      • Fireplace features: None
      Interior area
      • Total structure area: 1,679
      • Total interior livable area: 1,679 sqft

      Property

      Parking
      • Total spaces: 2
      • Parking features: Attached, Alley Access, Garage Faces Rear, Private, Garage Door Opener
      • Attached garage spaces: 2
      Features
      • Levels: Tri-Level
      • Exterior features: Unit Faces Common Area
      • Pool features: None
      Lot
      • Features: Court, Level, Rectangular Lot
      Details
      • Parcel number: 4162200218
      • Special conditions: Standard
      • Other equipment: Satellite Dish

      Construction

      Type & style
      • Home type: Condo
      • Architectural style: Contemporary
      • Property subtype: Condominium
      Materials
      • Stucco
      • Foundation: Slab
      • Roof: Unknown
      Condition
      • Existing
      • New construction: No
      • Year built: 2009

      Utilities & green energy

      • Electric: No Solar
      • Sewer: Public Sewer
      • Water: Public
      Green energy
      • Energy efficient items: Water Heater

      Community & HOA

      Community
      • Subdivision: San Pablo Prop
      HOA
      • Has HOA: Yes
      • Amenities included: Playground, Gated, Other, Guest Parking
      • Services included: Common Area Maint, Management Fee, Reserve Fund, Water/Sewer, Other, Insurance, Maintenance Grounds
      • HOA fee: $625 monthly
      • HOA name: NOT LISTED
      • HOA phone: 877-904-3080
      Location
      • Region: San Pablo

      Financial & listing details

      • Price per square foot: $357/sqft
      • Tax assessed value: $453,569
      • Date on market: 5/27/2026

        Estimated market value

        Not available

        Estimated sales range

        Not available

        Not available

        Price history

        DateEventPrice
        8/18/2026Price change$599,950-3.2%$357/sqft
        Source: CCAR #41136224 Report a problem
        5/28/2026Listed for sale$619,900+67.5%$369/sqft
        Source: CCAR #41136224 Report a problem
        1/21/2015Sold$370,000+1.4%$220/sqft
        Source: CCAR #40681149 Report a problem
        11/22/2014Listed for sale$365,000+2.8%$217/sqft
        Source: Better Homes and Gardens Real Estate Mason-McDuffie #40681149 Report a problem
        10/16/2014Listing removed$355,000$211/sqft
        Source: Better Homes and Gardens Real Estate Mason-McDuffie #40672425 Report a problem
        10/9/2014Price change$355,000-3.8%$211/sqft
        Source: Better Homes and Gardens Real Estate Mason-McDuffie #40672425 Report a problem
        9/4/2014Listed for sale$369,000$220/sqft
        Source: Better Homes and Gardens Real Estate Mason-McDuffie #40672425 Report a problem

        Public tax history

        YearProperty taxesTax assessment
        2026-- $453,569 +2%
        2025$6,743 +2.6%$444,676 +2%
        2024$6,570 +2.2%$435,958 +2%
        2023$6,428 +1.4%$427,411 +2%
        2022$6,338 +0.5%$419,032 +2%
        2021$6,309 +3%$410,816 +1%
        2020$6,125 +1.5%$406,604 +2%
        2019$6,037 +4.1%$398,632 +2%
        2018$5,801 +2.6%$390,816 +2%
        2017$5,655 +2.9%$383,154 +3.8%
        2016$5,493 +64.9%$369,000 +85.5%
        2015$3,331 $198,895 +2%
        2014$3,331 $195,000 -6.3%
        2013-- $208,000 +6.7%
        2012-- $195,000 -6.7%
        2011-- $209,000 -28.2%
        2010-- $291,238 +348.1%
        2009-- $64,993 +140.9%
        2008-- $26,980
        Find assessor info on the county website

        Monthly payment

        Est. payment

        Payment breakdown

        Explore the cost of this home by adjusting the details. Changes won't be saved.
        All calculations are estimates and provided by Zillow, Inc. for informational purposes only. Actual amounts may vary.
        HOA fees may include property taxes on listings classified as Co-Ops. Contact the listing agent and/or owner for fee details.
        See how much you could borrow to make a competitive offer.

        Climate risks

        Neighborhood: 94806

        Getting around

        86 / 100
        Very Walkable
        48 / 100
        Some Transit
        54 / 100
        Bikeable

        Nearby schools

        GreatSchools rating

        A local agent can set up tours, give advice and negotiate with sellers.

        Browse local experts
            • Local buyer's agents are ready to help