Skip main navigation
Sold for $340,000
  • Tax assessed value
    $340,000

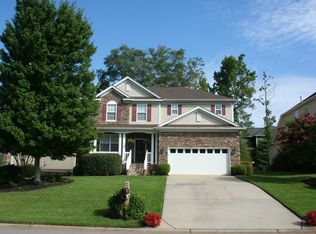
    108 Settlers Ct, Lexington, SC 29072

    3beds
    2,672sqft
    SingleFamily
    Built in 2008
    8,276 Square Feet Lot
    $379,500 Zestimate®
    $127/sqft
    $2,409 Estimated rent

    Home value

    $379,500

    $361,000 - $398,000

    $2,409/mo

    Zestimate® history
    Loading
    Loading...

    Owner options

    List your home for rent

    $2,409/mo

    Rent Zestimate®

    Find your next renter with Zillow Rental Manager. Plus, with online applications, you can quickly screen prospective tenants – for free.

    Learn more

    $2,409/mo

    Rent Zestimate®

    Refinance and save

    $1,994/mo

    Est. payment

    Refinancing to a lower rate could help reduce your monthly payments and save thousands over the life of the loan.

    See today's rates

    $1,994/mo

    Est. payment

    Explore your selling options

    Work with a Zillow partner agent

    Leverage their expertise and Zillow's premium Showcase listings to get your home seen by more buyers.

    Get started

    List with your own agent

    Get your home in front of millions of buyers by listing it on Zillow.

    Learn how to do it

    Sell it yourself

    Take full control of how buyers see your home on Zillow by listing For Sale by Owner (FSBO).

    List your home

    What's special

    The one you've been waiting for! This home offers the quiet and privacy you've been looking for in a neighborhood boasting amenities including Lake Murray access with parking, picnic area, boat ramp, dock and an incredible view. Gleaming hardwoods, tile, granite and iron accents. Never run out of cabinet or counter space. Kitchen features cherry stained cabinets, granite, bar, pantry and island sink. Very open floor plan makes the chef an integral part of the entertaining. Enjoy your favorite sport indoors or on the rear covered porch wired for audio and video. Others can entertain in the large loft perfect for games of many sorts. Lush lawn is professionally landscaped front and rear with irrigation. Neighborhood sidewalks invite an evening stroll. HVAC replaced 2017. Termite Bond in effect.

    Facts & features

    Interior

    Bedrooms & bathrooms
    • Bedrooms: 3
    • Bathrooms: 3
    • Full bathrooms: 2
    • 1/2 bathrooms: 1
    Heating
    • Other
    Cooling
    • Central
    Appliances
    • Included: Dishwasher, Microwave
    • Laundry: Heated Space, Mud Room, Electric, Utility Room
    Features
    • Has fireplace: Yes
    Interior area
    • Total interior livable area: 2,672 sqft

    Property

    Parking
    • Parking features: Garage - Attached
    Features
    • Exterior features: Other
    Lot
    • Size: 8,276 sqft
    Details
    • Parcel number: 00341601073

    Construction

    Type & style
    • Home type: SingleFamily
    Condition
    • Year built: 2008

    Utilities & green energy

    • Sewer: Public

    Community & neighborhood

    Location
    • Region: Lexington

    HOA & financial

    HOA
    • Has HOA: Yes
    • HOA fee: $33 monthly

    Other

    Other facts
    • Class: RESIDENTIAL
    • Status Category: Active
    • Assoc Fee Includes: Common Area Maintenance, Green Areas, Sidewalk Maintenance, Community Boat Ramp
    • Equipment: Disposal
    • Exterior: Sprinkler, Gutters - Full, Boat Ramp
    • Heating: Central
    • Interior: Attic Access, Smoke Detector, BookCase
    • Kitchen: Bar, Counter Tops-Granite, Eat In, Pantry, Island, Bay Window, Floors-Hardwood, Cabinets-Stained, Recessed Lights
    • Master Bedroom: Double Vanity, Bay Window, Closet-Walk in, Tub-Shower, Bath-Private, Tub-Garden, Closet-Private
    • Great Room: Molding, Entertainment Center, Bookcase, Floors-Hardwood, Recessed Lights
    • Road Type: Paved
    • 2nd Bedroom: Double Vanity, Bath-Shared, Closet-Walk in, Tub-Shower, Closet-Private
    • Sewer: Public
    • 3rd Bedroom: Double Vanity, Bath-Shared, Tub-Shower, Closet-Private
    • Style: Traditional
    • Water: Public
    • Levels: Great Room: Main
    • Levels: Kitchen: Main
    • Levels: Other Room: Second
    • Levels: Master Bedroom: Main
    • Levels: Bedroom 2: Second
    • Levels: Bedroom 3: Second
    • Assn Fee Per: Yearly
    • Garage Level: Main
    • Other Rooms: Loft
    • State: SC
    • Laundry: Heated Space, Mud Room, Electric, Utility Room
    • Formal Dining Room: Floors-Hardwood, Molding
    • Exterior Finish: Vinyl, Stone
    • Fireplace: Gas Log-Natural
    • New/Resale: Resale
    • Transaction Broker Accept: Yes
    • Floors: Carpet, Hardwood, Tile
    • Foundation: Crawl Space
    • Levels: Washer Dryer: Main
    • Power On: Yes
    • Range: Smooth Surface
    • Sale/Rent: For Sale
    • Property Disclosure?: Yes

    Price history

    DateEventPrice
    7/31/2023Sold$340,000-2.9%$127/sqft
    Source: Public Record Report a problem
    6/30/2023Contingent$350,000$131/sqft
    Source: Consolidated MLS #564624 Report a problem
    6/15/2023Listed for sale$350,000+47.1%$131/sqft
    Source: Consolidated MLS #564624 Report a problem
    7/24/2018Sold$238,000-2.9%$89/sqft
    Source: Public Record Report a problem
    6/3/2018Price change$245,000-1.6%$92/sqft
    Source: Experienced Real Est Group LLC #446792 Report a problem
    4/28/2018Listed for sale$249,000-3.7%$93/sqft
    Source: Experienced Real Est Group LLC #446792 Report a problem
    5/20/2008Sold$258,651$97/sqft
    Source: Public Record Report a problem

    Public tax history

    YearProperty taxesTax assessment
    2024$2,385 $13,600 +34.4%
    2023-- $10,120
    2022$1,771 $10,120
    2021-- $10,120 -29.1%
    2019-- $14,280 +91.4%
    2018$7,571 +443.1%$7,462
    2017$1,394 +2.5%$7,462
    2016$1,360 +0.7%$7,462
    2015$1,350 $7,462 -10.3%
    2014$1,350 -7.5%$8,322 +0%
    2013$1,459 $8,320
    2012-- $8,320
    2011-- $8,320
    2010-- $8,320 -19.4%
    2009-- $10,320 -33.3%
    2008-- $15,480 +545%
    2007-- $2,400
    2006-- $2,400

    Find assessor info on the county website

    Neighborhood: 29072

    Nearby schools

    GreatSchools rating
    Schools provided by the listing agent
    • Elementary: New Providence
    • Middle: Lexington
    • High: River Bluff
    • District: Lexington One

    Source: The MLS. This data may not be complete. We recommend contacting the local school district to confirm school assignments for this home.

    Get a cash offer in 3 minutes
    Find out how much your home could sell for in as little as 3 minutes with a no-obligation cash offer.
    Estimated market value
    $379,500
    Get a cash offer in 3 minutes
    Find out how much your home could sell for in as little as 3 minutes with a no-obligation cash offer.
    Estimated market value
    $379,500